








714 Deodar Cedar Drive
$2,356,500
Weddington, NC, 28104
singlefamily
5
6
Lot Size: 0.52 Acres
ABOUT
Property Information
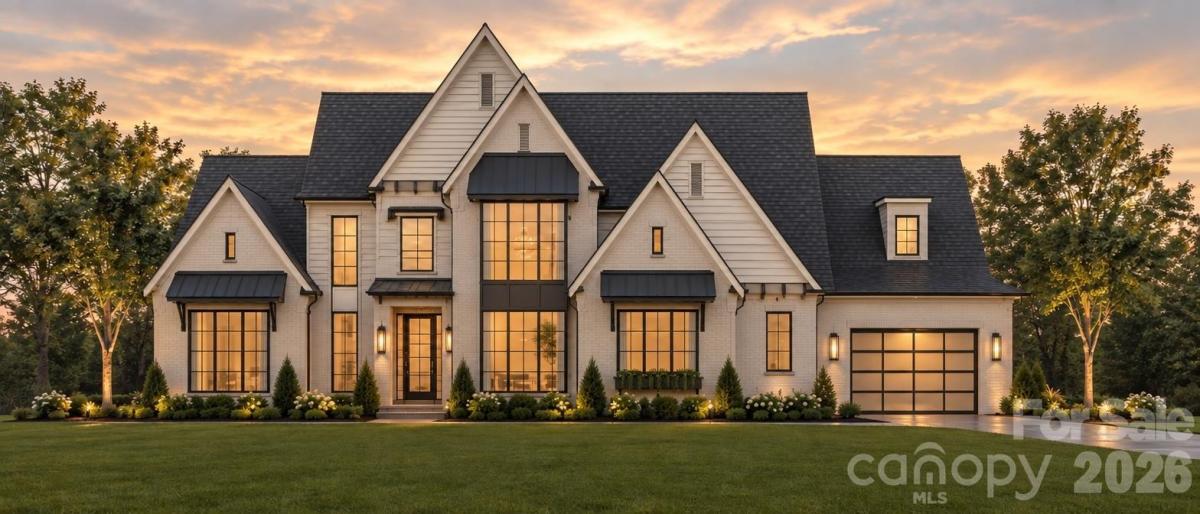
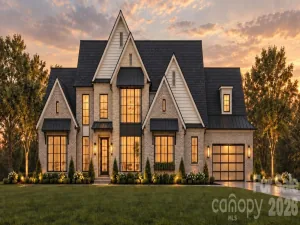
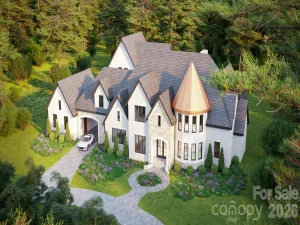
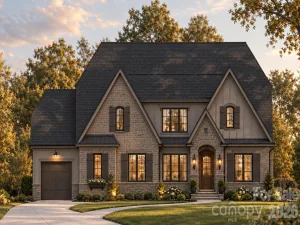
Construction beginning very soon. *Builder Interest Rate Buy Down Promotion-7 Year Fixed Interest Rate Buy Down Included* Stunning Linnane Home featuring the brand new Everly floor plan. Main Level Highlights of this plan include: Private Primary retreat plus a full Guest Suite AND dedicated office. Custom Kitchen with high-end finishes featuring a massive island and huge scullery. An elegant dining area off the kitchen opens to an extended covered porch with fireplace, hidden motorized screen system and additional covered grilling terrace! Upstairs you will find space for everything with 3 additional en-suite bedrooms, a large Recreation room, and a private Exercise room. Included in this build are white oak hardwood floors, drop zone garage entryway with built-ins, custom entry door, conditioned crawlspace, in-ground irrigation, massive walk-in storage space, and so much more! In addition the price includes an extensive design center allowances to broaden your interior selections well past the included premium finish packages and take this home as far as you would like. This plan and homesite are in permitting and ready to be built. Linnane Homes has many homes in various stages under construction in Twin Lakes that are available to walk including this plan! Save lots of time and make the choice to build with the highly efficient and knowledgeable team at Linnane Homes. Located in the sought-after Twin Lakes community, residents enjoy scenic walking trails, a waterfront gazebo, pickleball courts, and a community dock stocked with kayaks, canoes, and paddle boards.
The Linnane Advantage:Work with an award-winning builder and gain exclusive access to an in-house design center to curate your perfect finishes.
The Linnane Advantage:Work with an award-winning builder and gain exclusive access to an in-house design center to curate your perfect finishes.
SPECIFICS
Property Details
Price:
$2,356,500
MLS #:
CAR4431017
Status:
Active
Beds:
5
Baths:
6
Type:
Single Family
Subtype:
Single Family Residence
Subdivision:
Twin Lakes
Listed Date:
Oct 2, 2026
Finished Sq Ft:
5,053
Lot Size:
22,651 sqft / 0.52 acres (approx)
Year Built:
AMENITIES
Interior
Above Grade Finished Area
5053
Appliances
Convection Oven, Dishwasher, Disposal, Exhaust Hood, Gas Range, Microwave, Refrigerator
Bathrooms
5 Full Bathrooms, 1 Half Bathroom
Cooling
Central Air
Flooring
Carpet, Hardwood, Tile
Heating
Electric, Forced Air, Zoned
Interior Features
Attic Walk In, Built-in Features, Entrance Foyer, Kitchen Island, Open Floorplan, Pantry, Walk-In Closet(s), Walk-In Pantry
Laundry Features
Laundry Room
Levels
Two
AMENITIES
Exterior
Community Features
Game Court, Picnic Area, Playground, Pond, Sidewalks, Walking Trails
Construction Materials
Brick Partial, Fiber Cement
Exterior Features
In-Ground Irrigation
Garage Spaces
3
Lot Features
Level, Private, Wooded
New Construction YN
1
Parking Features
Driveway, Attached Garage, Garage Door Opener
Patio And Porch Features
Covered, Rear Porch, Terrace
Window Features
Insulated Window(s)
NEIGHBORHOOD
Schools
Elementary School:
Weddington
Middle School:
Weddington
High School:
Weddington
FINANCIAL
Financial
HOA Fee
$2,874
HOA Fee Frequency
Annually
See this Listing
Mortgage Calculator
Similar Listings Nearby
Lorem ipsum dolor sit amet, consectetur adipiscing elit. Aliquam erat urna, scelerisque sed posuere dictum, mattis etarcu.

714 Deodar Cedar Drive
Weddington, NC