








1614 Waxhaw Indian Trail S Road
$2,550,000
Waxhaw, NC, 28173
singlefamily
4
5
Lot Size: 2.74 Acres
ABOUT
Property Information
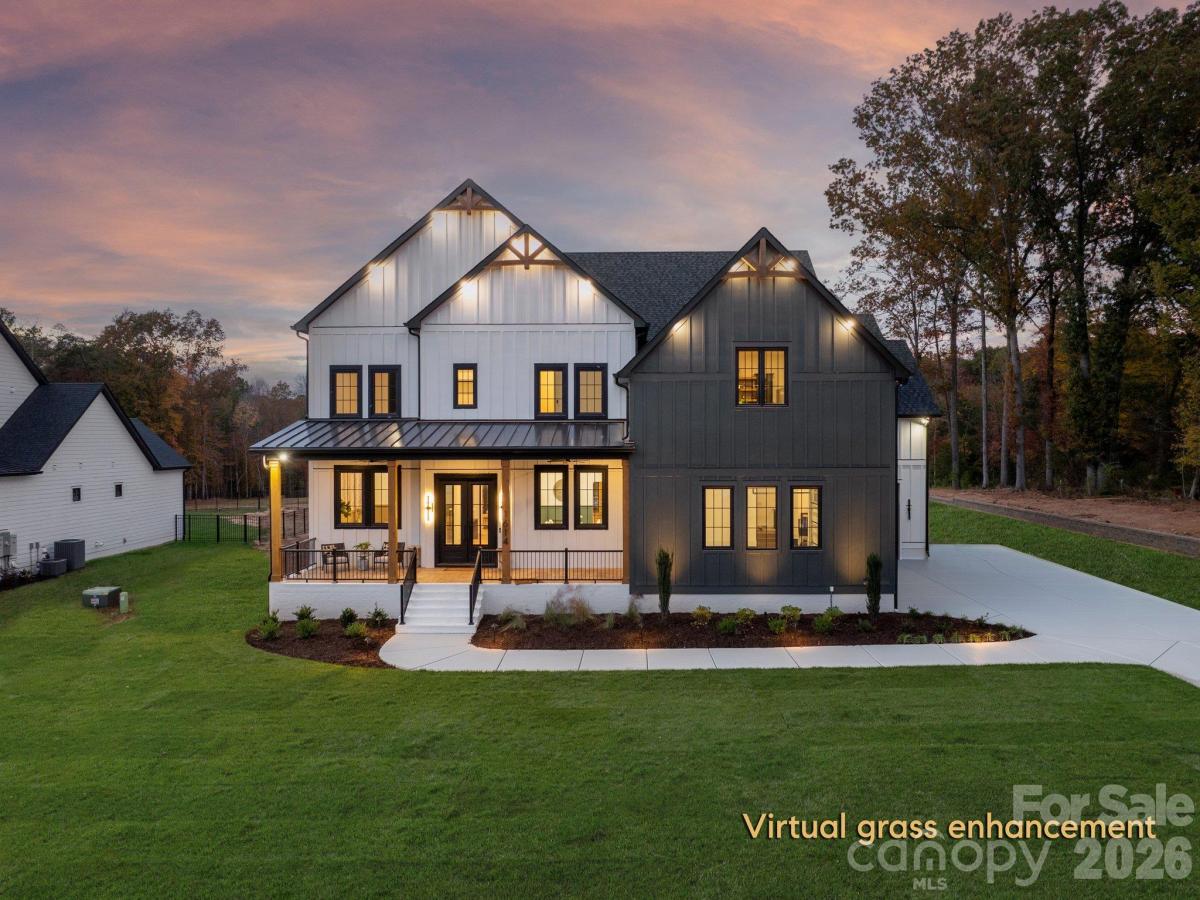
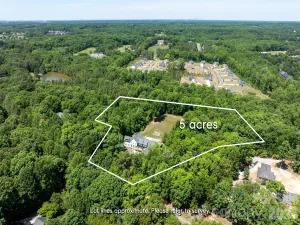
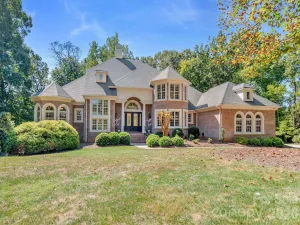
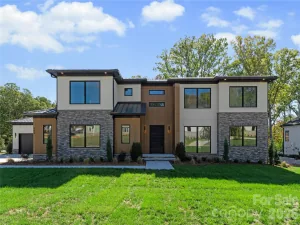
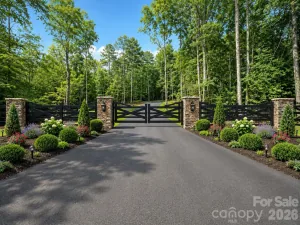
Move-in ready and tucked away on nearly three acres, this custom estate offers a quieter expression of luxury—private, thoughtfully designed, and conveniently connected. With shopping and dining close by, highly ranked schools, and lower property taxes, this secluded setting offers both retreat and convenience.
An exceptional main floor in-law suite offers a home within the home, complete with a secondary kitchen, den, bedroom with a custom walk-in closet, and full bath with its own laundry. This hard-to-find layout provides thoughtful space for multigenerational living or extended stays.
At the heart of the home, the kitchen pairs striking design with exceptional functionality: a large center island, scullery, ZLINE six-burner range with grill and double ovens, pot filler, custom hood, and Forno refrigerator/freezer. A glass-enclosed wine room showcases more than 60 bottles against a stone backdrop, turning a collection into a work of art.
The family room features a floor-to-ceiling fireplace, built-ins, and open shelving, while accordion-style sliding doors connect the space to the screened porch. A generous breakfast area opens to a separate covered porch overlooking the saltwater pool and expansive backyard, with room to gather, play, and enjoy the quiet.
A glass-paneled office captures natural light and views across the spacious front yard. Everyday conveniences include a large drop zone, dog-washing station, and four-car garage with epoxy flooring.
Upstairs, the expansive primary suite offers a spa-inspired bath with heated floors, a glass-enclosed shower, soaking tub, separate vanities with under-cabinet lighting, and an impressive custom closet. Every secondary bedroom includes a private full bath and walk-in closet.
An unexpected highlight is the glass-front fitness room with rubber flooring and an adjoining bar area—perfect for post-workout smoothies or evening cocktails with friends. A second large bonus room provides flexible space for a playroom, hobbies, or movie nights. The upstairs laundry completes the level with ample cabinetry and a sink.
A peaceful setting, remarkable spaces, and everyday convenience—this is a home worth discovering.
An exceptional main floor in-law suite offers a home within the home, complete with a secondary kitchen, den, bedroom with a custom walk-in closet, and full bath with its own laundry. This hard-to-find layout provides thoughtful space for multigenerational living or extended stays.
At the heart of the home, the kitchen pairs striking design with exceptional functionality: a large center island, scullery, ZLINE six-burner range with grill and double ovens, pot filler, custom hood, and Forno refrigerator/freezer. A glass-enclosed wine room showcases more than 60 bottles against a stone backdrop, turning a collection into a work of art.
The family room features a floor-to-ceiling fireplace, built-ins, and open shelving, while accordion-style sliding doors connect the space to the screened porch. A generous breakfast area opens to a separate covered porch overlooking the saltwater pool and expansive backyard, with room to gather, play, and enjoy the quiet.
A glass-paneled office captures natural light and views across the spacious front yard. Everyday conveniences include a large drop zone, dog-washing station, and four-car garage with epoxy flooring.
Upstairs, the expansive primary suite offers a spa-inspired bath with heated floors, a glass-enclosed shower, soaking tub, separate vanities with under-cabinet lighting, and an impressive custom closet. Every secondary bedroom includes a private full bath and walk-in closet.
An unexpected highlight is the glass-front fitness room with rubber flooring and an adjoining bar area—perfect for post-workout smoothies or evening cocktails with friends. A second large bonus room provides flexible space for a playroom, hobbies, or movie nights. The upstairs laundry completes the level with ample cabinetry and a sink.
A peaceful setting, remarkable spaces, and everyday convenience—this is a home worth discovering.
SPECIFICS
Property Details
Price:
$2,550,000
MLS #:
CAR4436326
Status:
Coming Soon
Beds:
4
Baths:
5
Type:
Single Family
Subtype:
Single Family Residence
Listed Date:
Nov 13, 2026
Finished Sq Ft:
6,207
Lot Size:
119,354 sqft / 2.74 acres (approx)
Year Built:
2026
AMENITIES
Interior
Above Grade Finished Area
6207
Appliances
Dishwasher, Double Oven, Gas Cooktop, Ice Maker, Microwave, Refrigerator, Tankless Water Heater
Bathrooms
4 Full Bathrooms, 1 Half Bathroom
Cooling
Central Air
Flooring
Tile, Wood
Heating
Central
Interior Features
Built-in Features, Kitchen Island, Open Floorplan, Walk-In Closet(s), Walk-In Pantry, Wet Bar
Laundry Features
Laundry Room, Upper Level
Levels
Two
AMENITIES
Exterior
Construction Materials
Hardboard Siding, Metal, Wood
Fencing
Back Yard, Partial
Garage Spaces
4
Lot Features
Level, Private
New Construction YN
1
Parking Features
Attached Garage
Patio And Porch Features
Patio, Rear Porch, Screened
Roof
Architectural Shingle
NEIGHBORHOOD
Schools
Elementary School:
New Town
Middle School:
Cuthbertson
High School:
Cuthbertson
FINANCIAL
Financial
See this Listing
Mortgage Calculator
Similar Listings Nearby
Lorem ipsum dolor sit amet, consectetur adipiscing elit. Aliquam erat urna, scelerisque sed posuere dictum, mattis etarcu.

1614 Waxhaw Indian Trail S Road
Waxhaw, NC