








301 Weddington Grove Lane
$2,384,900
Weddington, NC, 28104
singlefamily
5
7
Lot Size: 2.78 Acres
ABOUT
Property Information
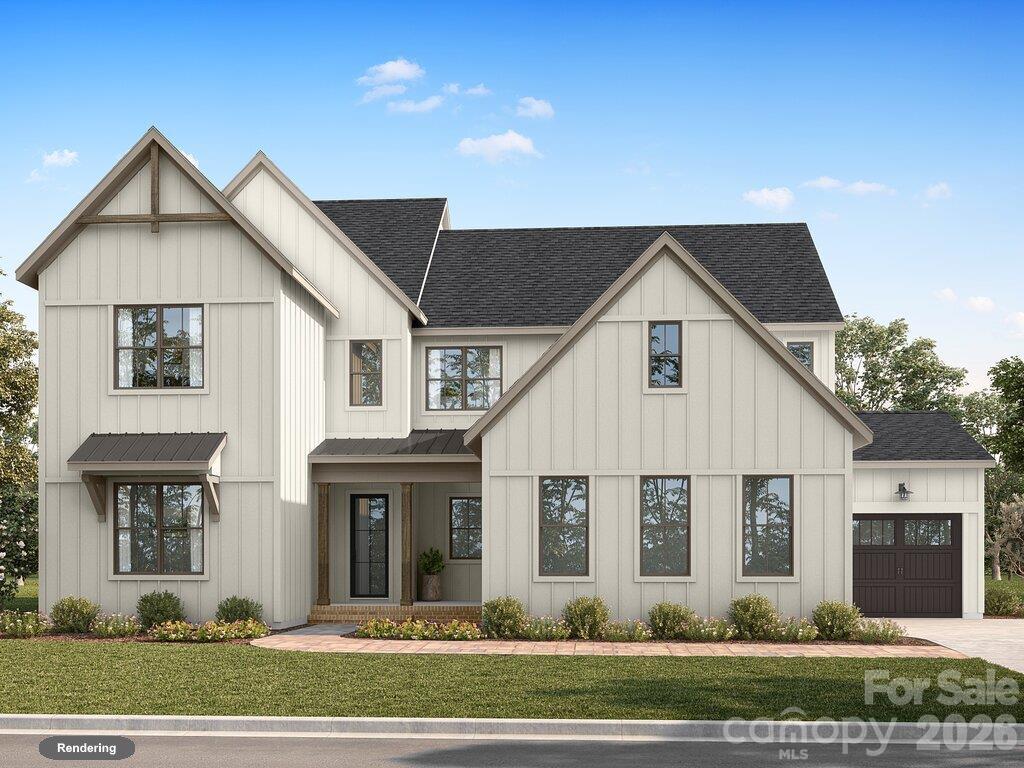
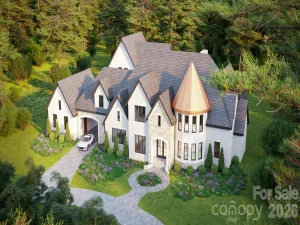
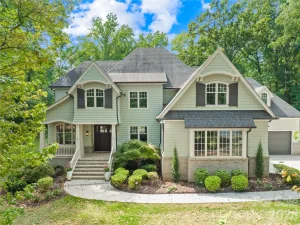
The perfect blend of Luxury and Privacy in prestigious Weddington - the Napa Signature Home in Weddington Grove is now available! This 4,777 square foot home offers 5 bedrooms, 6 baths, a 3-car side-load garage, and a first-floor primary suite, all on a spacious homesite in a boutique neighborhood of just five 1-2 acre lots. The open floor plan centers on a vaulted Great Room with stacking glass doors that open to an expansive covered outdoor living space with an outdoor fireplace. The kitchen is built for entertaining, with a wrap-around island that seats six, a scullery, a walk-in pantry, and an easy connection to the dining room with built-in cabinets. The main-level primary suite features a large walk-in closet and a spa-like bath with designer tile and a freestanding tub. A private guest suite, a salon, and a powder room complete the first floor, with hardwoods throughout most of the main level. Upstairs, three bedrooms each have their own en suite bath. You’ll also find an oversized bonus room, a tech or hobby space, a flex room, laundry, a second powder room, and storage. Living in Weddington means peaceful, wide-open homesites with quick access to everything you need. Weddington Grove is about 8 minutes from I-485, 13 minutes from shopping and dining at Waverly and Rea Farms, and 18 minutes from the new Wegmans in Ballantyne. Students attend award-winning Union County Public Schools, including Antioch Elementary, Weddington Middle, and Weddington High. The Napa will be move-in ready in January. Can't get enough of this home? Download the Classica App to see progress photos while it's under construction.
SPECIFICS
Property Details
Price:
$2,384,900
MLS #:
CAR4440835
Status:
Active
Beds:
5
Baths:
7
Type:
Single Family
Subtype:
Single Family Residence
Subdivision:
Weddington Grove
Listed Date:
Nov 6, 2026
Finished Sq Ft:
4,777
Lot Size:
121,271 sqft / 2.78 acres (approx)
Year Built:
2026
AMENITIES
Interior
Above Grade Finished Area
4777
Appliances
Dishwasher, Exhaust Hood, Gas Range, Gas Water Heater, Microwave
Bathrooms
5 Full Bathrooms, 2 Half Bathrooms
Cooling
Central Air, ENERGY STAR Qualified Equipment, Heat Pump, Zoned
Flooring
Carpet, Hardwood, Tile
Heating
ENERGY STAR Qualified Equipment, Fresh Air Ventilation, Heat Pump, Natural Gas, Zoned
Interior Features
Attic Stairs Pulldown, Attic Walk In, Cable Prewire, Drop Zone, Entrance Foyer, Kitchen Island, Open Floorplan, Pantry, Storage, Walk-In Closet(s), Walk-In Pantry
Laundry Features
Electric Dryer Hookup, Laundry Room
Levels
Two
AMENITIES
Exterior
Architectural Style
Farmhouse, Modern
Construction Materials
Hardboard Siding
Garage Spaces
3
Lot Features
Cleared, Wooded
New Construction YN
1
Parking Features
Driveway, Attached Garage, Garage Faces Front, Garage Faces Side, Keypad Entry
Patio And Porch Features
Covered, Porch, Terrace
Roof
Architectural Shingle
Security Features
Carbon Monoxide Detector(s), Smoke Detector(s)
NEIGHBORHOOD
Schools
Elementary School:
Antioch
Middle School:
Weddington
High School:
Weddington
FINANCIAL
Financial
HOA Fee
$4,063
HOA Fee Frequency
Annually
See this Listing
Mortgage Calculator
Similar Listings Nearby
Lorem ipsum dolor sit amet, consectetur adipiscing elit. Aliquam erat urna, scelerisque sed posuere dictum, mattis etarcu.

301 Weddington Grove Lane
Weddington, NC