










462 Farley Street
$465,000
Waynesville, NC, 28786
singlefamily
3
3
Lot Size: 1.14 Acres
ABOUT
Property Information
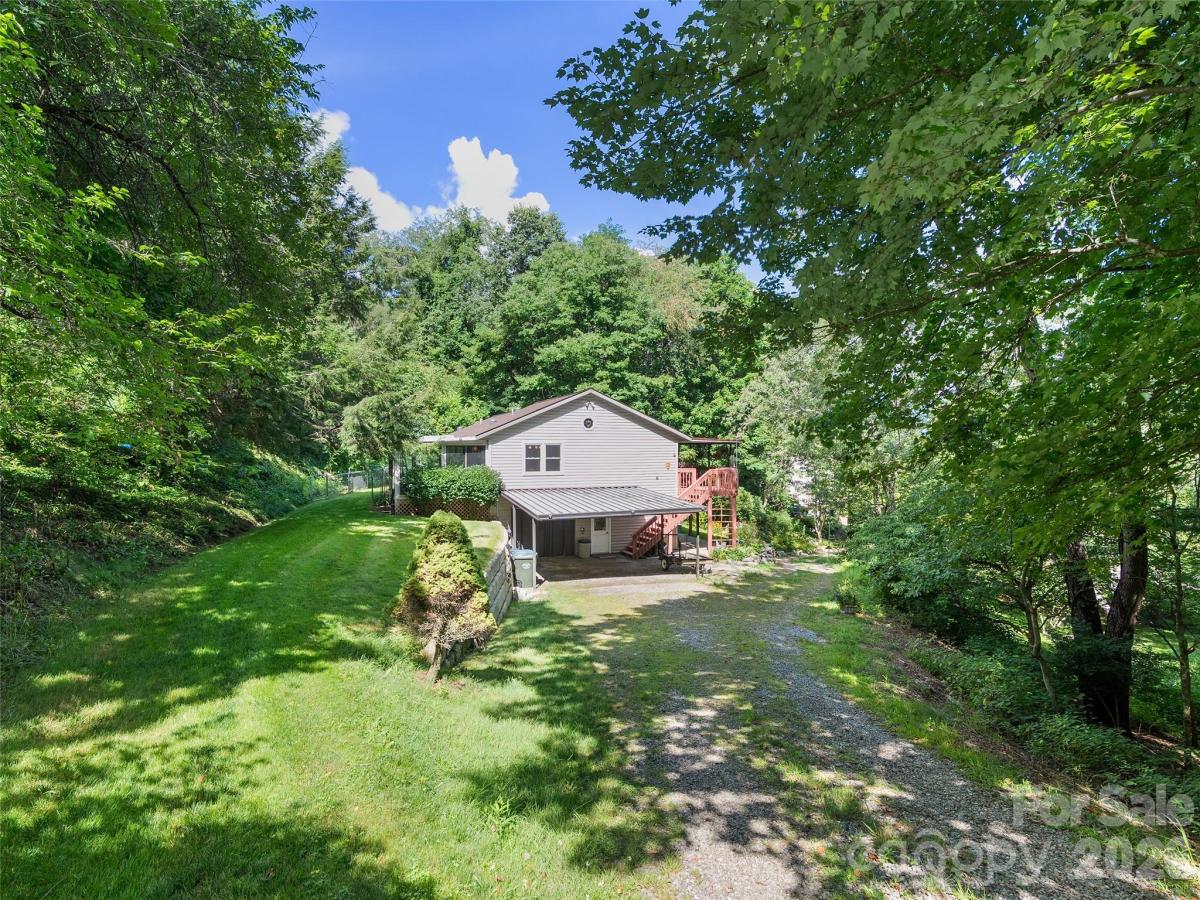
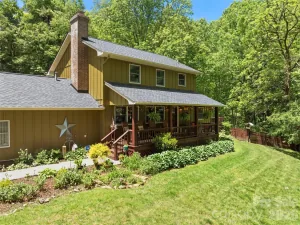
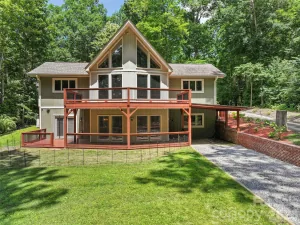
Located at the end of a quiet cul-de-sac for maximum in town privacy, this versatile three-bedroom, three-bath home offers comfortable living across multiple levels with thoughtful updates throughout. The main level features a vaulted ceiling open floor plan that seamlessly connects a spacious dining area, generous kitchen, and a cozy 160 sq. ft. four-seasons room — perfect for year-round enjoyment of the surroundings. The primary suite boasts a walk-in closet and a spacious bath with dual vanity. An additional bedroom on the main level serves well as a home office or guest room, complemented by an updated guest bath. Downstairs, the finished basement area provides excellent living and entertaining space with a large family room, a third bedroom, and a full bath featuring a convenient walk-in shower. Outdoor living shines with a covered front deck, a partial fenced rear yard, and a double carport for added convenience. The single-car garage includes a workbench and connects to a large storage room, while the home is equipped with updated architectural shingles, vinyl exterior windows, a reliable heat pump with backup gas furnace, and Generac generator for peace of mind. City water and sewer further enhance the low-maintenance appeal. This well-located property combines privacy, flexible living space, and practical features that make it ideal for families, professionals, or those seeking a turnkey mountain retreat in Western North Carolina.
SPECIFICS
Property Details
Price:
$465,000
MLS #:
CAR4405851
Status:
Active Under Contract
Beds:
3
Baths:
3
Type:
Single Family
Subtype:
Single Family Residence
Subdivision:
Indian Springs
Listed Date:
Jul 20, 2026
Finished Sq Ft:
2,238
Lot Size:
49,658 sqft / 1.14 acres (approx)
Year Built:
1993
AMENITIES
Interior
Above Grade Finished Area
1476
Appliances
Dishwasher, Electric Oven, Refrigerator
Bathrooms
3 Full Bathrooms
Below Grade Finished Area
762
Cooling
Central Air, Heat Pump
Flooring
Carpet, Tile, Vinyl
Heating
Central, Electric, Heat Pump, Propane
Interior Features
Open Floorplan, Walk-In Closet(s)
Laundry Features
In Hall, Laundry Room
Levels
One
AMENITIES
Exterior
Architectural Style
Traditional
Construction Materials
Vinyl
Fencing
Back Yard, Partial
Garage Spaces
1
Lot Features
Cul-De-Sac, Level, Open Lot, Private, Rolling Slope, Views
Parking Features
Basement, Detached Carport, Driveway
Patio And Porch Features
Covered, Front Porch
Roof
Architectural Shingle
View
Year Round
Window Features
Insulated Window(s)
NEIGHBORHOOD
Schools
Elementary School:
Junaluska
Middle School:
Waynesville
High School:
Tuscola
FINANCIAL
Financial
See this Listing
Mortgage Calculator
Similar Listings Nearby
Lorem ipsum dolor sit amet, consectetur adipiscing elit. Aliquam erat urna, scelerisque sed posuere dictum, mattis etarcu.

462 Farley Street
Waynesville, NC