










646 Trials Gap Drive
$597,500
Waynesville, NC, 28786
singlefamily
3
3
Lot Size: 1.1 Acres
ABOUT
Property Information
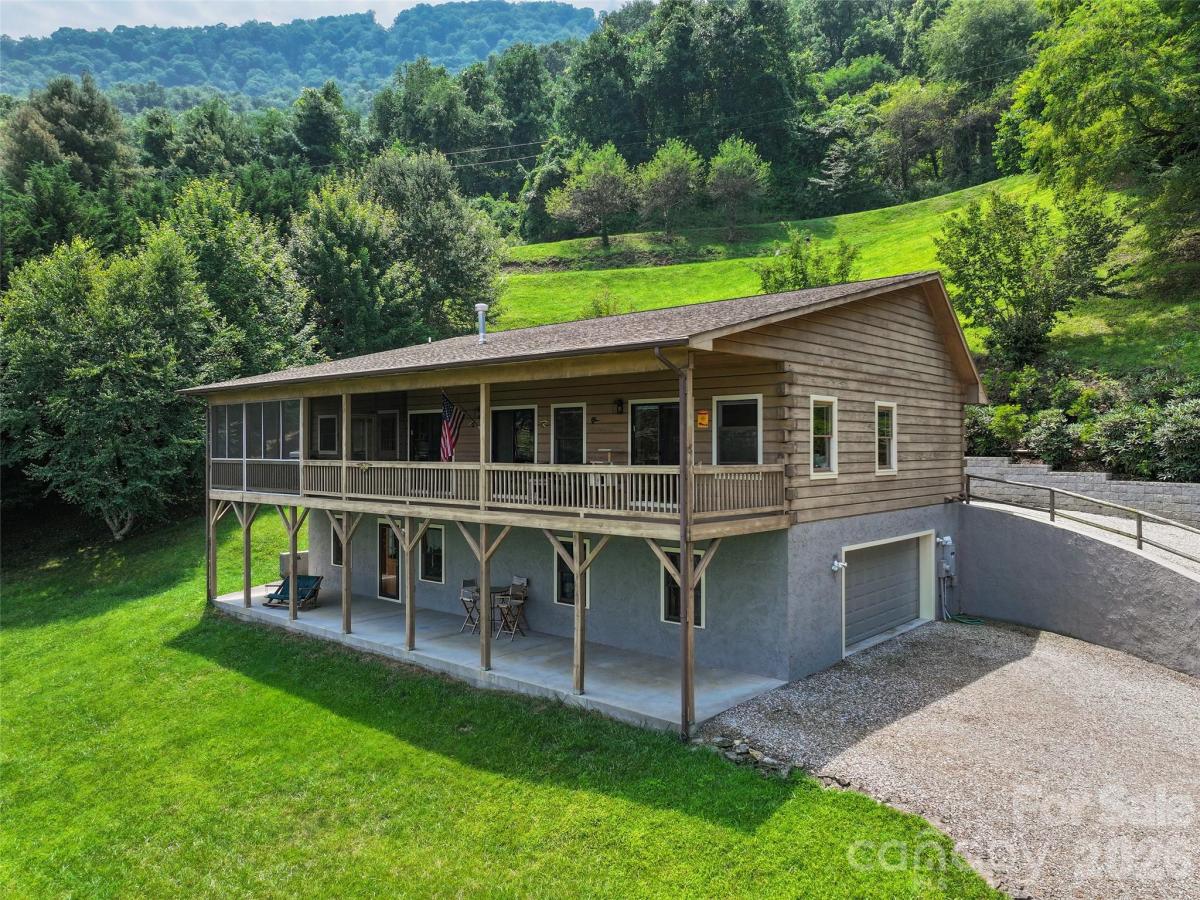
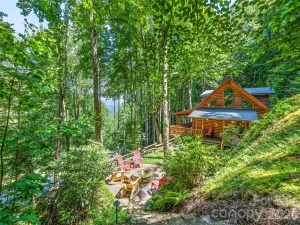
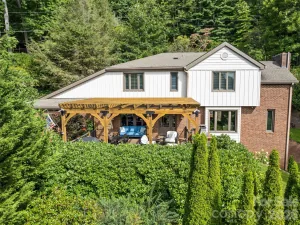
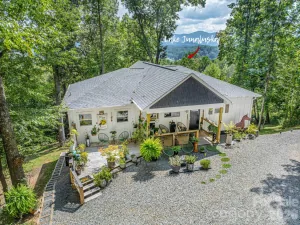
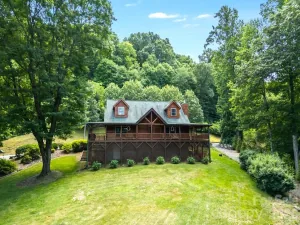
Close to Main Street Waynesville and offering incredible long-range mountain views, this beautiful 3-bedroom, 3-bath log home combines classic mountain character with comfortable everyday living.
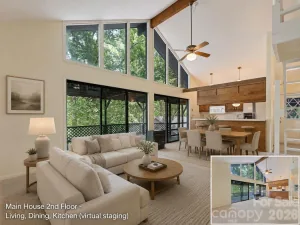
The open main level features a tongue-and-groove vaulted ceiling, gorgeous oak floors, abundant natural light and a striking floor-to-ceiling stone fireplace. The spacious great room includes a large living area and welcoming dining space, perfect for relaxing or entertaining family and friends.
The kitchen features hardwood floors, stainless steel appliances, solid-surface countertops and direct access to the covered screened porch. A favorite gathering place for the sellers and their friends, the porch is ideal for sharing meals, entertaining and enjoying the peaceful mountain setting and long-range views.
The large primary suite offers a private bath, beautiful mountain views and its own access to the covered porch. Two guest bedrooms, an updated full bath and a laundry area complete the main level.
The lower level provides a spacious recreation or family room with tile flooring, a full bath and access to a covered concrete patio. A 2-car garage and plenty of parking add convenience.
Enjoy impressive mountain views, generous living space and easy access to the shopping, dining and activities of downtown Waynesville.
The open main level features a tongue-and-groove vaulted ceiling, gorgeous oak floors, abundant natural light and a striking floor-to-ceiling stone fireplace. The spacious great room includes a large living area and welcoming dining space, perfect for relaxing or entertaining family and friends.
The kitchen features hardwood floors, stainless steel appliances, solid-surface countertops and direct access to the covered screened porch. A favorite gathering place for the sellers and their friends, the porch is ideal for sharing meals, entertaining and enjoying the peaceful mountain setting and long-range views.
The large primary suite offers a private bath, beautiful mountain views and its own access to the covered porch. Two guest bedrooms, an updated full bath and a laundry area complete the main level.
The lower level provides a spacious recreation or family room with tile flooring, a full bath and access to a covered concrete patio. A 2-car garage and plenty of parking add convenience.
Enjoy impressive mountain views, generous living space and easy access to the shopping, dining and activities of downtown Waynesville.
SPECIFICS
Property Details
Price:
$597,500
MLS #:
CAR4409182
Status:
Active Under Contract
Beds:
3
Baths:
3
Type:
Single Family
Subtype:
Single Family Residence
Subdivision:
Tanwood
Listed Date:
Aug 4, 2026
Finished Sq Ft:
2,415
Lot Size:
47,960 sqft / 1.10 acres (approx)
Year Built:
2003
AMENITIES
Interior
Above Grade Finished Area
1595
Appliances
Dishwasher, Electric Oven, Electric Range, Electric Water Heater, Microwave, Refrigerator
Bathrooms
3 Full Bathrooms
Below Grade Finished Area
820
Cooling
Other - See Remarks
Flooring
Carpet, Tile, Wood
Heating
Forced Air, Propane
Interior Features
Open Floorplan
Laundry Features
Laundry Closet, Main Level
Levels
One
AMENITIES
Exterior
Architectural Style
Cabin
Construction Materials
Log, Wood
Garage Spaces
2
Lot Features
Sloped, Views
Parking Features
Basement, Driveway, Attached Garage
Patio And Porch Features
Covered, Deck, Front Porch, Rear Porch, Screened
Roof
Architectural Shingle
View
Long Range, Mountain(s), Year Round
NEIGHBORHOOD
Schools
Elementary School:
Junaluska
Middle School:
Waynesville
High School:
Tuscola
FINANCIAL
Financial
HOA Fee
$850
HOA Fee Frequency
Annually
HOA Name
James Gawntt
HOA Phone
404-295-1698
See this Listing
Mortgage Calculator
Similar Listings Nearby
Lorem ipsum dolor sit amet, consectetur adipiscing elit. Aliquam erat urna, scelerisque sed posuere dictum, mattis etarcu.

646 Trials Gap Drive
Waynesville, NC