










82 Sunburst Drive
$550,000
Waynesville, NC, 28786
singlefamily
3
4
Lot Size: 1.01 Acres
ABOUT
Property Information
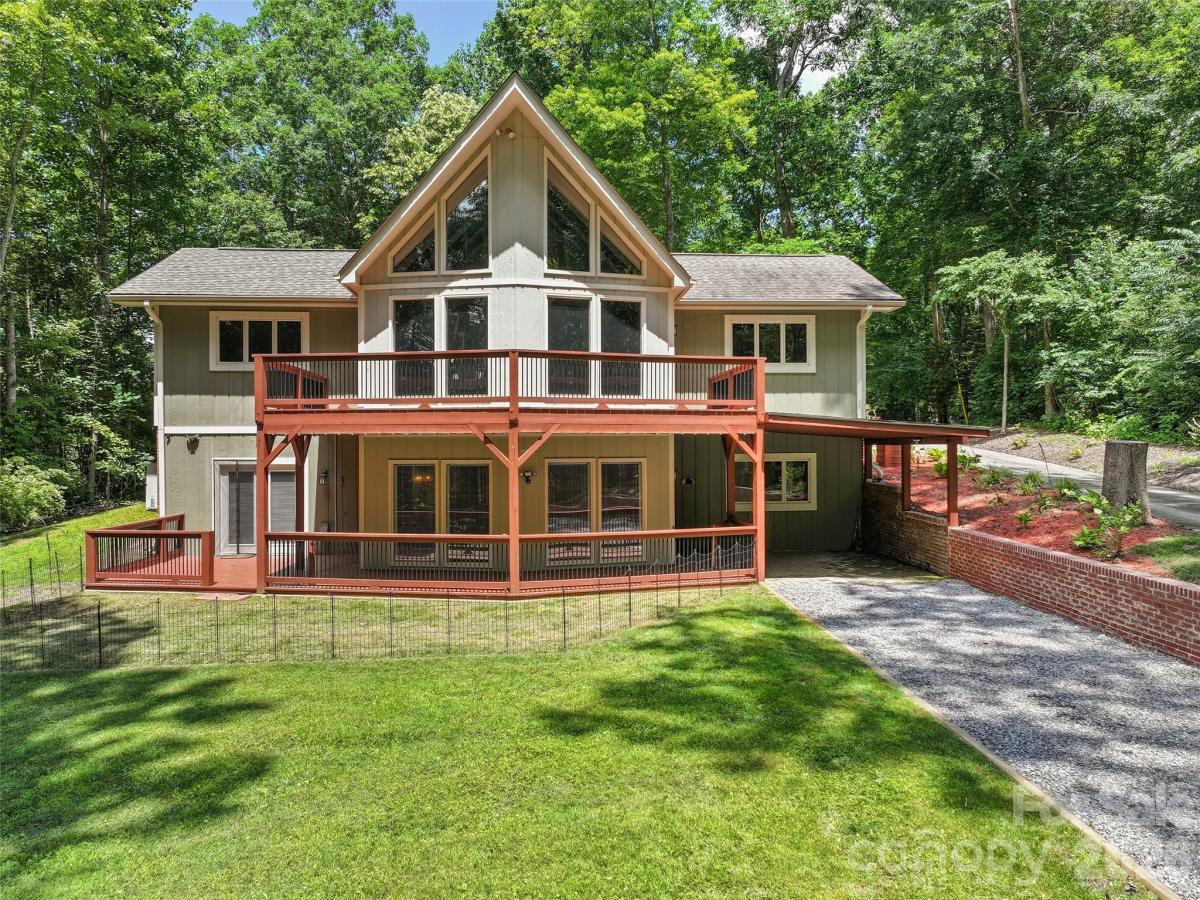
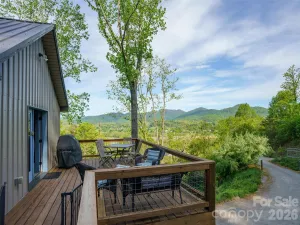
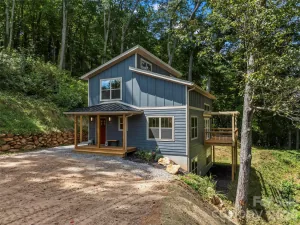
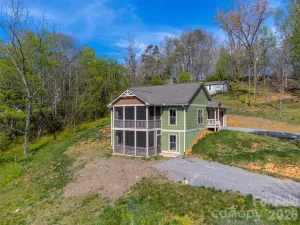
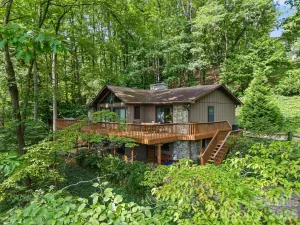
Experience the perfect blend of peaceful country living and modern comfort, just minutes from vibrant Main Street Waynesville. Immaculately maintained and beautifully updated, this exceptional three-bedroom, three-full-bath home offers a private, park-like setting on a quiet lot. The large backyard provides plenty of room for gardening, pets to enjoy and family recreation. Timeless board-and-batten siding, inviting front and rear decks, and a spacious lower-level patio create wonderful spaces for outdoor entertaining and relaxation.
Step inside to a freshly painted, light-filled interior with an open-concept floor plan. The vaulted great room is the heart of the home, highlighted by exposed beams, a dramatic wall of windows and a stunning floor-to-ceiling stone fireplace. The well-appointed eat-in kitchen offers granite countertops, stainless steel appliances, abundant cabinetry and generous workspace for everyday living and entertaining.
The main level includes a comfortable guest bedroom and full bath, along with a private primary suite featuring a beautifully tiled bathroom. A loft overlooking the great room provides an ideal space for a home office, reading nook or creative retreat.
The thoughtfully designed lower level functions as a full apartment, making it an excellent option for an investor, private guest quarters or multigenerational living. The home could also work well as a two-family-style residence, with the upper and lower levels conveniently connected by staircase and convenient chair lift. This separate living area includes a spacious family room with a second fireplace, an impressive full kitchen, a large bedroom, an updated full bath, a versatile bonus room, a laundry room, a powder room and direct access to the covered patio and attached carport.
Offering a wonderful balance of rustic mountain character and modern convenience, this move-in-ready home provides flexible living options, peaceful outdoor space and a rare opportunity to enjoy country living while remaining close to shopping, dining and everything downtown Waynesville has to offer.
Step inside to a freshly painted, light-filled interior with an open-concept floor plan. The vaulted great room is the heart of the home, highlighted by exposed beams, a dramatic wall of windows and a stunning floor-to-ceiling stone fireplace. The well-appointed eat-in kitchen offers granite countertops, stainless steel appliances, abundant cabinetry and generous workspace for everyday living and entertaining.
The main level includes a comfortable guest bedroom and full bath, along with a private primary suite featuring a beautifully tiled bathroom. A loft overlooking the great room provides an ideal space for a home office, reading nook or creative retreat.
The thoughtfully designed lower level functions as a full apartment, making it an excellent option for an investor, private guest quarters or multigenerational living. The home could also work well as a two-family-style residence, with the upper and lower levels conveniently connected by staircase and convenient chair lift. This separate living area includes a spacious family room with a second fireplace, an impressive full kitchen, a large bedroom, an updated full bath, a versatile bonus room, a laundry room, a powder room and direct access to the covered patio and attached carport.
Offering a wonderful balance of rustic mountain character and modern convenience, this move-in-ready home provides flexible living options, peaceful outdoor space and a rare opportunity to enjoy country living while remaining close to shopping, dining and everything downtown Waynesville has to offer.
SPECIFICS
Property Details
Price:
$550,000
MLS #:
CAR4401494
Status:
Active Under Contract
Beds:
3
Baths:
4
Type:
Single Family
Subtype:
Single Family Residence
Listed Date:
Jul 17, 2026
Finished Sq Ft:
2,681
Lot Size:
43,996 sqft / 1.01 acres (approx)
Year Built:
1978
AMENITIES
Interior
Above Grade Finished Area
1495
Appliances
Dishwasher, Electric Oven, Electric Range, Electric Water Heater, Refrigerator, Washer/Dryer
Bathrooms
3 Full Bathrooms, 1 Half Bathroom
Below Grade Finished Area
1186
Cooling
Ductless, Heat Pump
Flooring
Tile, Vinyl, Wood
Heating
Ductless, Heat Pump
Interior Features
Walk-In Closet(s)
Laundry Features
In Basement, Laundry Room
Levels
One and One Half
AMENITIES
Exterior
Construction Materials
Wood
Lot Features
Level, Wooded
Parking Features
Attached Carport, Driveway
Patio And Porch Features
Front Porch, Rear Porch
Roof
Architectural Shingle
NEIGHBORHOOD
Schools
Elementary School:
Bethel
Middle School:
Bethel
High School:
Pisgah
FINANCIAL
Financial
See this Listing
Mortgage Calculator
Similar Listings Nearby
Lorem ipsum dolor sit amet, consectetur adipiscing elit. Aliquam erat urna, scelerisque sed posuere dictum, mattis etarcu.


82 Sunburst Drive
Waynesville, NC