








8512 Prince Valiant Drive
$2,500,000
Marvin, NC, 28173
singlefamily
5
7
Lot Size: 5 Acres
ABOUT
Property Information
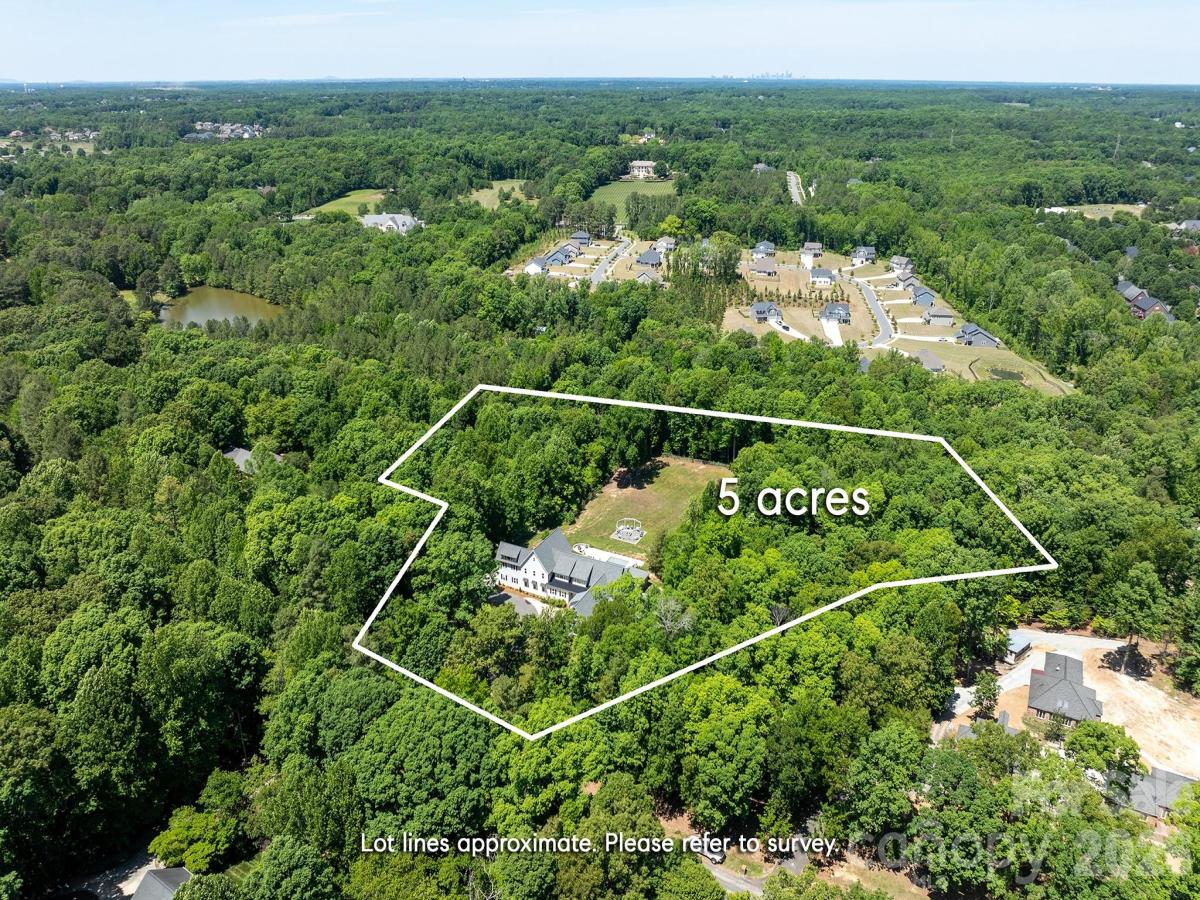
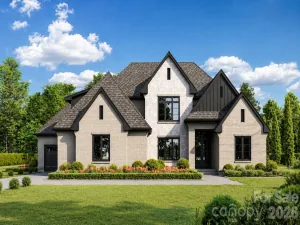
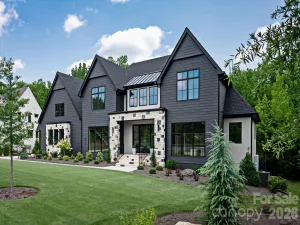
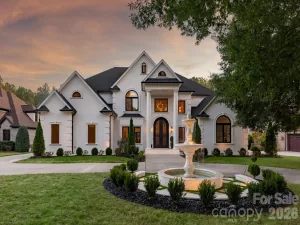
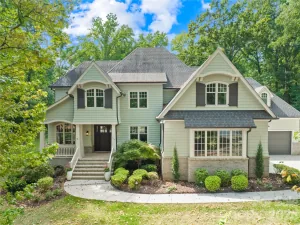
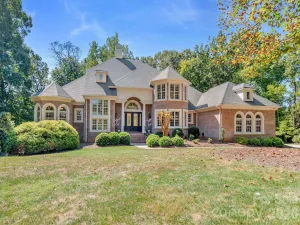
Set on five private acres in Marvin and zoned for the highly sought-after Marvin Ridge schools, this home offers more than 10,000 square feet of beautifully renovated living space. The chef’s kitchen is made for gathering, with two oversized waterfall islands, double refrigerators, premium appliances, and an expansive scullery. A dedicated garage bay provides direct access to the kitchen, making grocery runs that much easier.
The flexible floor plan includes a primary suite on the main level and a second upstairs, along with four spacious upstairs en-suite bedrooms, a bonus room, two dedicated home offices, and laundry rooms on both levels. The upstairs primary suite features dual walk-in closets and a spa-inspired bath with a soaking tub and double vanities. Multiple living spaces continue into the finished walk-out basement, where you’ll find a home theater, gym, billiards area, and additional room to entertain or unwind.
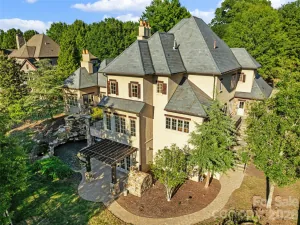
Outside, mature trees frame a resort-style retreat with a heated saltwater pool, hot tub, cabana, and full outdoor kitchen. Set on five private acres, the estate also features a four-car garage. New windows, a new roof, and updated major systems give this extensively renovated home the feel of new construction.
SPECIFICS
Property Details
Price:
$2,500,000
MLS #:
CAR4427176
Status:
Active
Beds:
5
Baths:
7
Type:
Single Family
Subtype:
Single Family Residence
Subdivision:
Valhalla Farms
Listed Date:
Sep 23, 2026
Finished Sq Ft:
10,082
Lot Size:
217,800 sqft / 5.00 acres (approx)
Year Built:
2004
AMENITIES
Interior
Above Grade Finished Area
7743
Appliances
Dishwasher, Exhaust Hood, Freezer, Gas Cooktop, Oven, Refrigerator
Bathrooms
7 Full Bathrooms
Below Grade Finished Area
2339
Cooling
Central Air
Heating
Forced Air
Interior Features
Attic Stairs Pulldown, Built-in Features, Entrance Foyer, Kitchen Island, Open Floorplan, Walk-In Closet(s), Walk-In Pantry
Laundry Features
Laundry Room, Main Level, Upper Level
Levels
Two
AMENITIES
Exterior
Community Features
Outdoor Pool, Tennis Court(s)
Construction Materials
Fiber Cement, Stone
Exterior Features
In-Ground Hot Tub / Spa, Outdoor Kitchen
Garage Spaces
4
Open Parking Spaces
8
Open Parking YN
1
Parking Features
Driveway
NEIGHBORHOOD
Schools
Elementary School:
Sandy Ridge
Middle School:
Marvin Ridge
High School:
Marvin Ridge
FINANCIAL
Financial
HOA Fee
$147
HOA Fee Frequency
Annually
HOA Name
Valhalla Farms HOA
See this Listing
Mortgage Calculator
Similar Listings Nearby
Lorem ipsum dolor sit amet, consectetur adipiscing elit. Aliquam erat urna, scelerisque sed posuere dictum, mattis etarcu.

8512 Prince Valiant Drive
Marvin, NC