








255 Liberty Estates Lane
$244,900
Taylorsville, NC, 28681
singlefamily
3
2
Lot Size: 1.01 Acres
ABOUT
Property Information
Spacious Double-Wide Manufactured Home with Split-Bedroom Floor Plan!
Discover the space and functionality this double-wide manufactured home has to offer.
Step inside to a welcoming, open layout featuring vaulted ceilings throughout and a spacious dining area that flows seamlessly into the enormous living room. A sliding glass door provides access to the rear deck, complete with a —perfect for enjoying the outdoors. The kitchen offers abundant cabinetry, a center island, refrigerator, electric range, range hood, and dishwasher. A separate, generously sized laundry room includes shelving above the washer and dryer.
The split-bedroom floor plan provides a private primary suite featuring a walk-in closet and an ensuite bathroom with a single vanity, cabinetry, and a tub/shower combination. Two additional bedrooms are situated near the second full bathroom, which includes a vanity and tub/shower combination. Double-pane, single-hung vinyl windows tilt in for convenient cleaning.
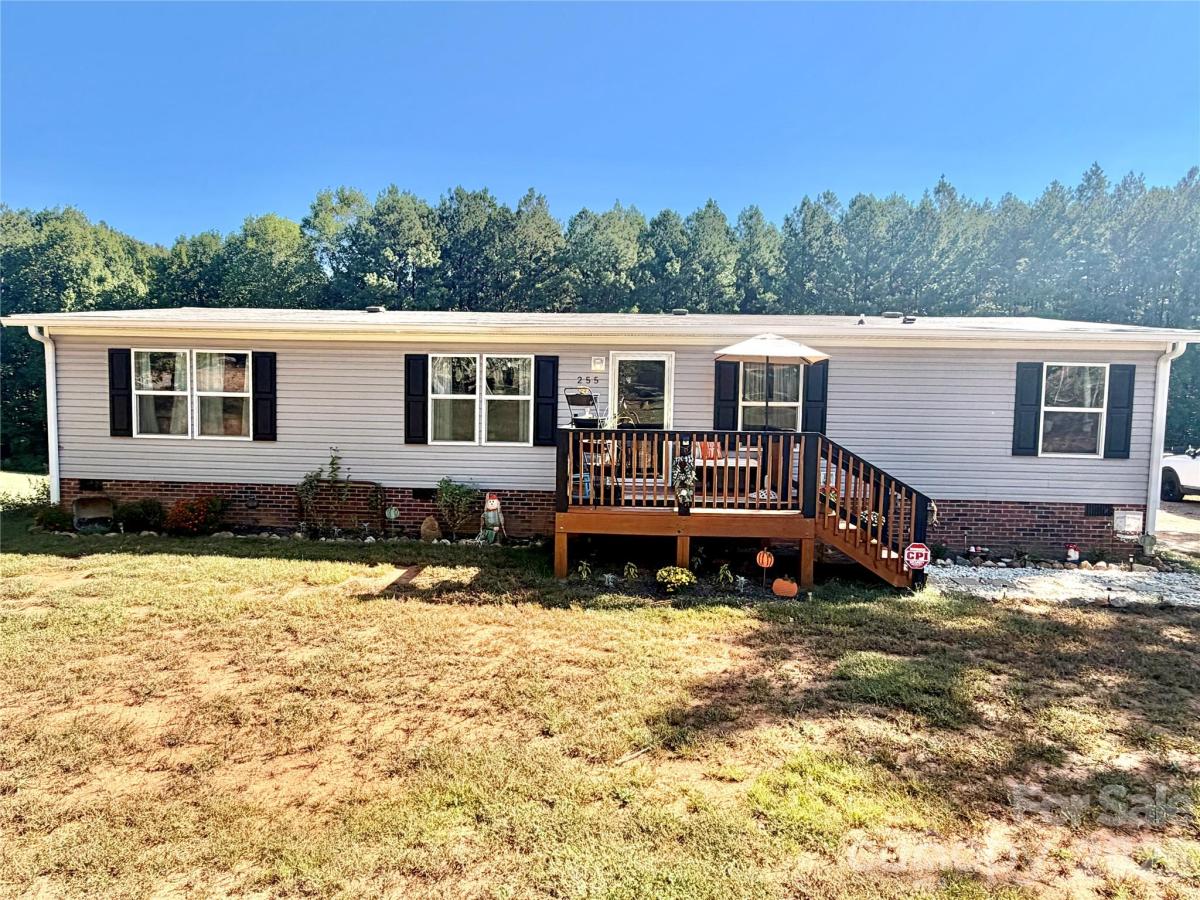
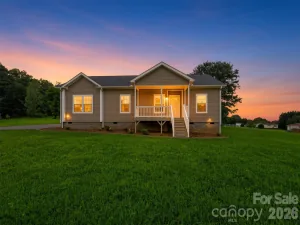
Outdoor features include a front deck with a stepping-stone walkway surrounded by white rock, a rear deck with fabric shade covering, and a storage building with a metal roof and double doors. A small hog pen with shelters for kunekune and potbelly pets also conveys with the property.
With generous living space, a functional floor plan, and useful outdoor features, this property offers plenty of room to make it your own!
SPECIFICS
Property Details
Price:
$244,900
MLS #:
CAR4432811
Status:
Active
Beds:
3
Baths:
2
Type:
Single Family
Subtype:
Single Family Residence
Subdivision:
Liberty Estates
Listed Date:
Oct 9, 2026
Finished Sq Ft:
1,500
Lot Size:
43,996 sqft / 1.01 acres (approx)
Year Built:
2022
AMENITIES
Interior
Above Grade Finished Area
1500
Appliances
Refrigerator
Bathrooms
2 Full Bathrooms
Cooling
Heat Pump
Flooring
Laminate
Heating
Heat Pump
Laundry Features
Laundry Room
Levels
One
AMENITIES
Exterior
Construction Materials
Vinyl
Parking Features
Driveway
NEIGHBORHOOD
Schools
Elementary School:
Hiddenite
Middle School:
East Alexander
High School:
Alexander Central
FINANCIAL
Financial
See this Listing
Mortgage Calculator
Similar Listings Nearby
Lorem ipsum dolor sit amet, consectetur adipiscing elit. Aliquam erat urna, scelerisque sed posuere dictum, mattis etarcu.

255 Liberty Estates Lane
Taylorsville, NC