










103 Cain Road
$299,000
Stony Point, NC, 28678
singlefamily
3
3
Lot Size: 0.58 Acres
ABOUT
Property Information
SPECIAL BUYER INCENTIVE: $15,000 TOWARDS CLOSING COSTS OR INTEREST RATE BUY-DOWN WITH AN ACCEPTABLE OFFER!
Potential to buy down as much as 1.5%
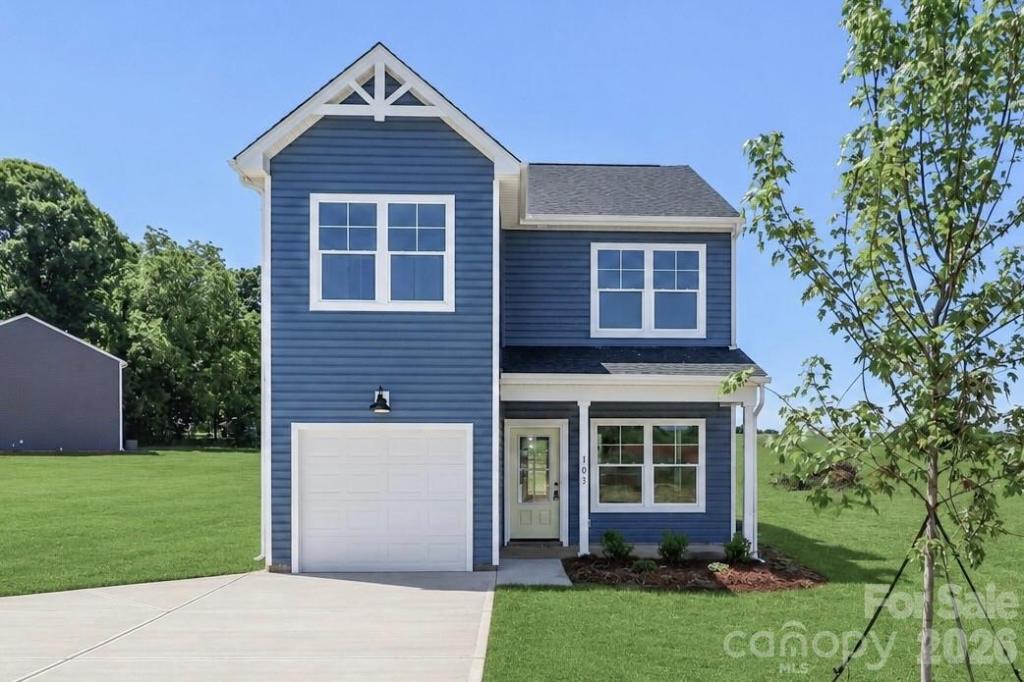
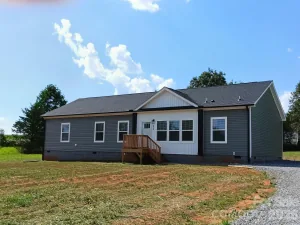
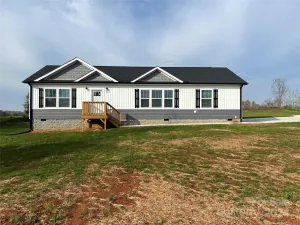
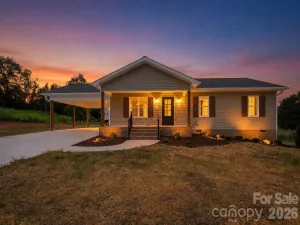
Brand-new construction in Stony Point! Welcome home to this stunning, thoughtfully crafted 1,579-square-foot two-story home situated on an expansive 0.58-acre lot—located just 1 mile from the Statesville line and 4.8 miles to I-40.
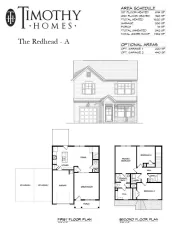
The main level features durable LVP flooring throughout and an open-concept layout designed for effortless living and entertaining. The kitchen comes equipped with ample cabinetry, a tile backsplash, stainless steel appliances, a center island, and a butler’s pantry for exceptional storage. The main floor also offers a convenient powder room and a dedicated mudroom seamlessly connecting to the attached one-car garage.
Upstairs, you’ll find a versatile open loft—ideal for a second living space or home office—along with three spacious bedrooms and a dedicated laundry room. The primary suite serves as a private retreat, complete with a generous walk-in closet and an ensuite bath featuring a tiled walk-in shower.
Enjoy peaceful mornings on your covered front porch or rear patio. Complete with a wide driveway for guest parking and convenient access to local shopping, dining, and major highways, this turn-key home is ready to welcome its very first owners!
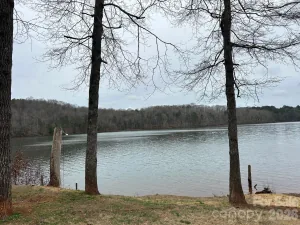
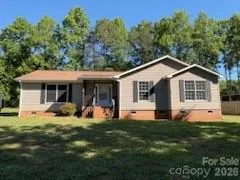
(Photos and rendering are representative of a similar completed home. Actual build may feature different color schemes, finishes, or a reversed floor plan.)
Potential to buy down as much as 1.5%
Brand-new construction in Stony Point! Welcome home to this stunning, thoughtfully crafted 1,579-square-foot two-story home situated on an expansive 0.58-acre lot—located just 1 mile from the Statesville line and 4.8 miles to I-40.
The main level features durable LVP flooring throughout and an open-concept layout designed for effortless living and entertaining. The kitchen comes equipped with ample cabinetry, a tile backsplash, stainless steel appliances, a center island, and a butler’s pantry for exceptional storage. The main floor also offers a convenient powder room and a dedicated mudroom seamlessly connecting to the attached one-car garage.
Upstairs, you’ll find a versatile open loft—ideal for a second living space or home office—along with three spacious bedrooms and a dedicated laundry room. The primary suite serves as a private retreat, complete with a generous walk-in closet and an ensuite bath featuring a tiled walk-in shower.
Enjoy peaceful mornings on your covered front porch or rear patio. Complete with a wide driveway for guest parking and convenient access to local shopping, dining, and major highways, this turn-key home is ready to welcome its very first owners!
(Photos and rendering are representative of a similar completed home. Actual build may feature different color schemes, finishes, or a reversed floor plan.)
SPECIFICS
Property Details
Price:
$299,000
MLS #:
CAR4372475
Status:
Active
Beds:
3
Baths:
3
Type:
Single Family
Subtype:
Single Family Residence
Listed Date:
May 7, 2026
Finished Sq Ft:
1,579
Lot Size:
25,265 sqft / 0.58 acres (approx)
Year Built:
2026
AMENITIES
Interior
Above Grade Finished Area
1579
Appliances
Dishwasher, Disposal, Electric Oven, Electric Range, Electric Water Heater, Microwave
Bathrooms
2 Full Bathrooms, 1 Half Bathroom
Cooling
Central Air
Heating
Heat Pump
Laundry Features
Electric Dryer Hookup, Gas Dryer Hookup
Levels
Two
AMENITIES
Exterior
Construction Materials
Shingle/Shake, Vinyl
Garage Spaces
2
New Construction YN
1
Parking Features
Driveway, Attached Garage, Garage Faces Front
Patio And Porch Features
Front Porch, Patio
Roof
Architectural Shingle
NEIGHBORHOOD
Schools
Elementary School:
Sharon
Middle School:
West Iredell
High School:
West Iredell
FINANCIAL
Financial
See this Listing
Mortgage Calculator
Similar Listings Nearby
Lorem ipsum dolor sit amet, consectetur adipiscing elit. Aliquam erat urna, scelerisque sed posuere dictum, mattis etarcu.

103 Cain Road
Stony Point, NC