










110 Liberty Estates Lane
$289,900
Taylorsville, NC, 28681
singlefamily
3
2
Lot Size: 0.9 Acres
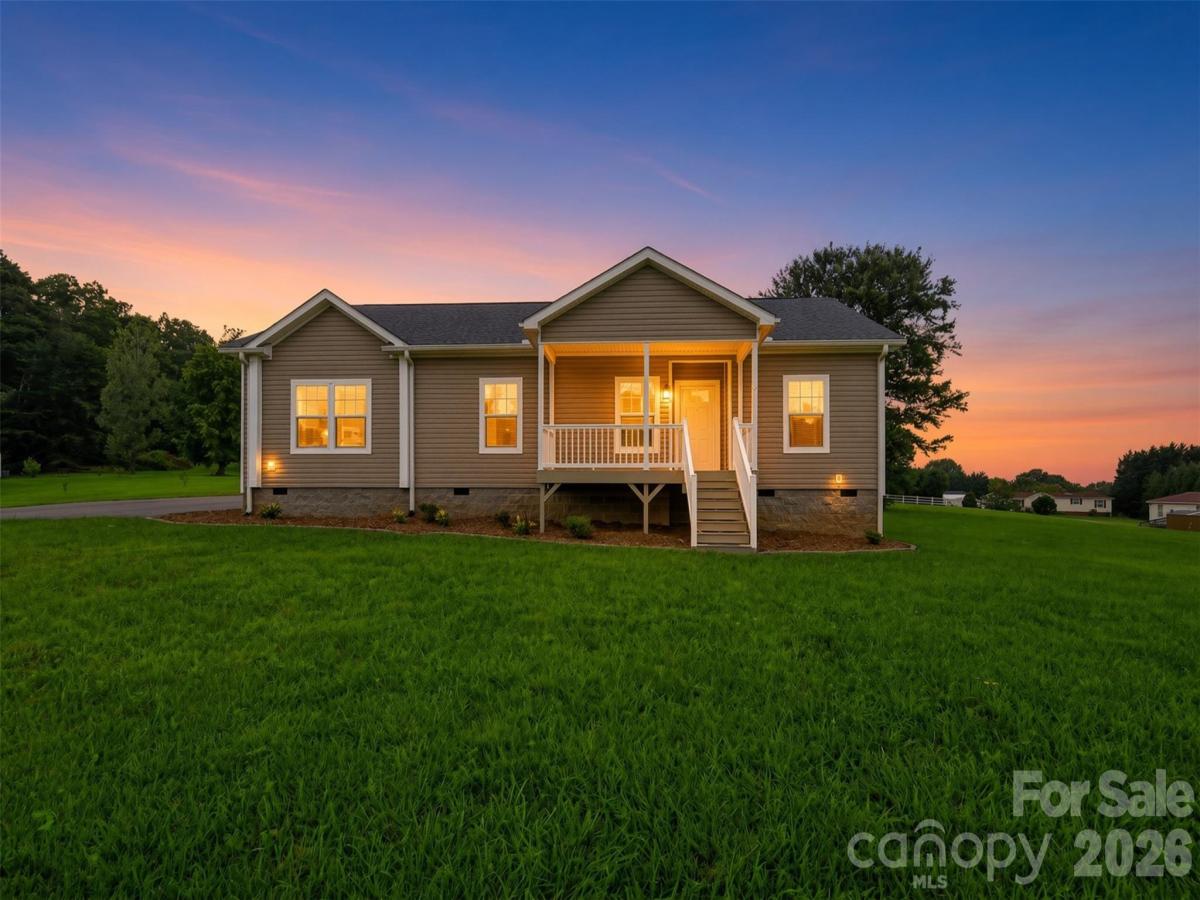
ABOUT
Property Information
MOVE-IN READY WITH FLEXIBLE LIVING SPACE! This beautifully updated home offers the perfect blend of comfort, style, and functionality. Featuring a desirable split-bedroom floor plan and an open-concept design, the spacious living area flows seamlessly into the kitchen, complete with an island, an abundance of cabinet space, and generous countertops—perfect for meal preparation, entertaining, and everyday living.
Freshly painted walls, ceilings, and interior doors, along with new flooring throughout the kitchen, living room, laundry room, and bedrooms, create a fresh, modern feel from the moment you step inside.
The spacious primary suite is a true retreat, featuring a luxurious ensuite bath with a large walk-in shower, private water closet, and an exceptionally large walk-in closet. The guest bedroom also offers the convenience of its own walk-in closet, providing abundant storage.
The home's third bedroom has versatility, while not equipped with a closet, offers endless possibilities as a bedroom, home office, hobby room, craft space, or workout room to fit your needs.
Additional highlights include a well-appointed laundry room with a work sink accented by stylish barn doors, a second full bath with a shower/tub combination, crown molding throughout, and excellent storage in the home.
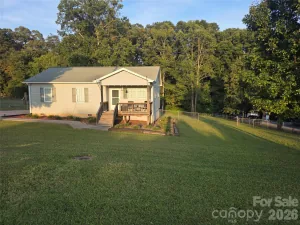
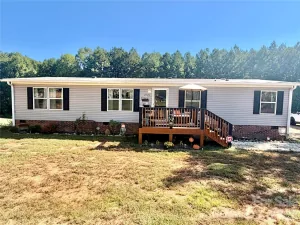
Step outside to a freshly painted, oversized deck with an attached wheelchair-accessible walking ramp, offering the perfect space for relaxing, entertaining, or enjoying the outdoors. Situated on an expansive lot, the property provides ample room for gardening, recreation, or future outdoor projects. An electrically wired storage building adds exceptional versatility, making it ideal for a workshop, hobby space, lawn equipment, or additional storage.
Thoughtfully updated and exceptionally well maintained, this inviting home offers modern finishes, flexible living spaces, and the convenience today's buyers are looking for. Don't miss your opportunity to make this wonderful property your next home!
Freshly painted walls, ceilings, and interior doors, along with new flooring throughout the kitchen, living room, laundry room, and bedrooms, create a fresh, modern feel from the moment you step inside.
The spacious primary suite is a true retreat, featuring a luxurious ensuite bath with a large walk-in shower, private water closet, and an exceptionally large walk-in closet. The guest bedroom also offers the convenience of its own walk-in closet, providing abundant storage.
The home's third bedroom has versatility, while not equipped with a closet, offers endless possibilities as a bedroom, home office, hobby room, craft space, or workout room to fit your needs.
Additional highlights include a well-appointed laundry room with a work sink accented by stylish barn doors, a second full bath with a shower/tub combination, crown molding throughout, and excellent storage in the home.
Step outside to a freshly painted, oversized deck with an attached wheelchair-accessible walking ramp, offering the perfect space for relaxing, entertaining, or enjoying the outdoors. Situated on an expansive lot, the property provides ample room for gardening, recreation, or future outdoor projects. An electrically wired storage building adds exceptional versatility, making it ideal for a workshop, hobby space, lawn equipment, or additional storage.
Thoughtfully updated and exceptionally well maintained, this inviting home offers modern finishes, flexible living spaces, and the convenience today's buyers are looking for. Don't miss your opportunity to make this wonderful property your next home!
SPECIFICS
Property Details
Price:
$289,900
MLS #:
CAR4409515
Status:
Active
Beds:
3
Baths:
2
Type:
Single Family
Subtype:
Single Family Residence
Subdivision:
Liberty Estates
Listed Date:
Aug 7, 2026
Finished Sq Ft:
1,620
Lot Size:
39,204 sqft / 0.90 acres (approx)
Year Built:
2020
AMENITIES
Interior
Above Grade Finished Area
1620
Appliances
Dishwasher, Disposal, Electric Range, Electric Water Heater, Exhaust Hood, Microwave, Refrigerator with Ice Maker, Washer/Dryer
Bathrooms
2 Full Bathrooms
Cooling
Electric, Heat Pump
Flooring
Carpet, Vinyl
Heating
Electric, Heat Pump
Interior Features
Attic Other, Kitchen Island, Open Floorplan, Split Bedroom, Walk-In Closet(s)
Laundry Features
Electric Dryer Hookup, Laundry Room, Sink, Washer Hookup
Levels
One
AMENITIES
Exterior
Accessibility Features
Bath Grab Bars, Door Width 32 Inches or More, No Interior Steps, Ramp(s)-Main Level
Architectural Style
Ranch
Construction Materials
Vinyl
Lot Features
Cleared
Other Structures
Outbuilding
Parking Features
Driveway
Patio And Porch Features
Covered, Deck, Front Porch
Roof
Architectural Shingle
Security Features
Smoke Detector(s)
Window Features
Insulated Window(s)
NEIGHBORHOOD
Schools
Elementary School:
Hiddenite
Middle School:
East Alexander
High School:
Alexander Central
FINANCIAL
Financial
See this Listing
Mortgage Calculator
Similar Listings Nearby
Lorem ipsum dolor sit amet, consectetur adipiscing elit. Aliquam erat urna, scelerisque sed posuere dictum, mattis etarcu.

110 Liberty Estates Lane
Taylorsville, NC