










145 Tangle River Drive #47
$439,900
Statesville, NC, 28677
singlefamily
4
3
Lot Size: 0.48 Acres
ABOUT
Property Information
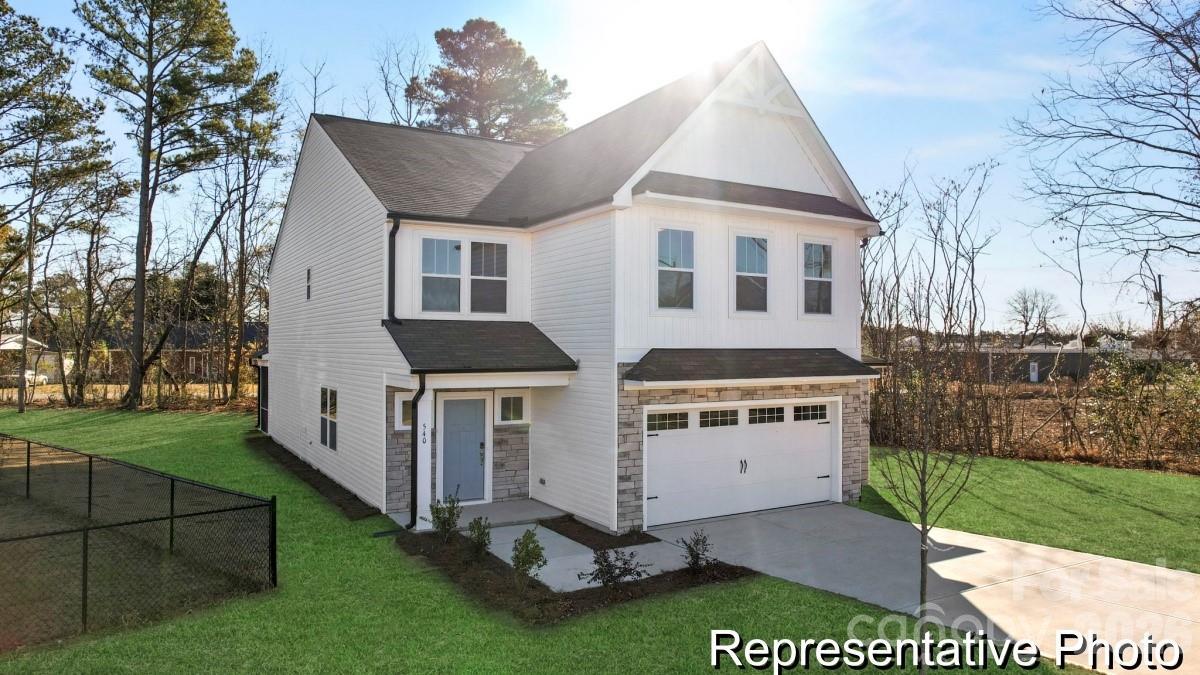
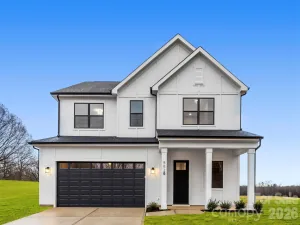
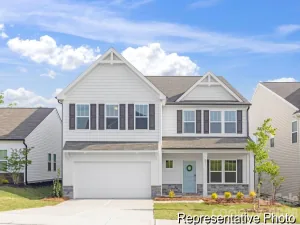
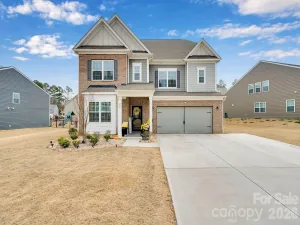
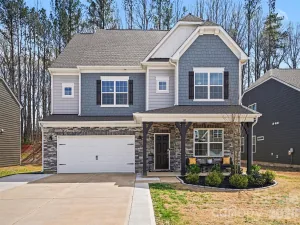
Move-In Ready Semi-Custom Home in Wheatfield Estates! Designed for buyers seeking exceptional space, an upgraded kitchen, and the convenience of a true 3-car garage, this beautifully appointed Gideon offers nearly 3,000 square feet with 4 Bedrooms, 2.5 Bathrooms, and thoughtfully selected designer finishes throughout. A rare combination at this size, the home features a private Study with a coffered ceiling, formal Dining Room, spacious Loft, and a gourmet Kitchen designed to impress with an extended island, quartz countertops, stainless farmhouse sink, herringbone tile backsplash with metal trim, painted perimeter cabinetry accented by stained gray cabinetry, a Butler's Pantry, and walk-in pantry. Upstairs, the luxurious Primary Suite showcases a frameless tiled shower with rain shower head, dual vanities, quartz countertops, and a generous walk-in closet. White oak stairs, designer lighting, a rear deck, architectural shingles, and vinyl siding with brick and stone accents complete this exceptional move-in ready home. Conveniently located near downtown Statesville, shopping, dining, parks, Lake Norman, and I-77/I-40, Wheatfield Estates offers the perfect blend of comfort, style, and convenience.
SPECIFICS
Property Details
Price:
$439,900
MLS #:
CAR4397861
Status:
Active
Beds:
4
Baths:
3
Type:
Single Family
Subtype:
Single Family Residence
Subdivision:
Wheatfield
Listed Date:
Jun 26, 2026
Finished Sq Ft:
2,982
Lot Size:
20,909 sqft / 0.48 acres (approx)
Year Built:
2026
AMENITIES
Interior
Above Grade Finished Area
2982
Appliances
Dishwasher, Disposal, Electric Range, Microwave, Refrigerator
Bathrooms
2 Full Bathrooms, 1 Half Bathroom
Cooling
Central Air
Flooring
Carpet, Laminate, Tile, Vinyl
Heating
Heat Pump
Laundry Features
Electric Dryer Hookup, Laundry Room, Upper Level, Washer Hookup
Levels
Two
AMENITIES
Exterior
Architectural Style
Other
Construction Materials
Brick Partial, Stone Veneer, Vinyl
Garage Spaces
3
New Construction YN
1
Parking Features
Driveway, Garage Door Opener, Garage Faces Front
Patio And Porch Features
Deck, Front Porch
Roof
Architectural Shingle
Security Features
Carbon Monoxide Detector(s), Smoke Detector(s)
NEIGHBORHOOD
Schools
Elementary School:
Unspecified
Middle School:
Troutman
High School:
South Iredell
FINANCIAL
Financial
HOA Fee
$375
HOA Fee Frequency
Annually
HOA Name
Superior Association Management
HOA Phone
704-875-7299
See this Listing
Mortgage Calculator
Similar Listings Nearby
Lorem ipsum dolor sit amet, consectetur adipiscing elit. Aliquam erat urna, scelerisque sed posuere dictum, mattis etarcu.

145 Tangle River Drive #47
Statesville, NC