










144 Quail Haven Drive
$555,000
Troutman, NC, 28166
singlefamily
4
3
Lot Size: 0.39 Acres

ABOUT
Property Information
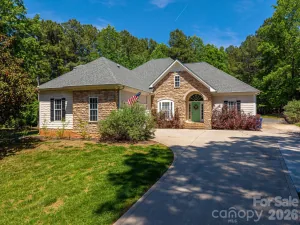
Sought-after, all-brick ranch-style home featuring 4 bedrooms, 3 full baths, and an impressive 3-car garage! The main level boasts a light and bright open floor plan with high ceilings, gleaming hardwood floors, and fresh Sherwin-Williams Cashmere paint. Gather in the soaring great room, complete with a cozy corner gas-log fireplace and a mounted OLED TV that stays with the home.
The beautiful kitchen features white raised-panel cabinets, solid-surface countertops, a wall oven, electric cooktop, custom tiled backsplash, and stainless steel appliances. Storage is a breeze with a massive walk-in pantry and a huge laundry room. The primary suite and two additional main-floor bedrooms all feature elegant tray ceilings. In the primary retreat, you'll find a large walk-in closet with automatic lighting and an en-suite bath with dual vanities, a soaking tub, and a separate shower. The front bedroom window is flanked by shelving perfect for books or collectibles. Upstairs offers ultimate flexibility with a large bonus room, a full bath, and a 4th bedroom.
Work from home? AT&T fiber provides high-speed internet!
Car enthusiasts and hobbyists will love the pristine 3-car garage. Step outside to a large, fully fenced backyard featuring an oversized patio, a Sunsetter awning, and a beautiful pergola overlooking a peaceful wooded backdrop. The neighborhood features a community pond—perfect for kayaking, canoeing, or fishing! Located just minutes from Daveste Vineyards, Lake Norman State Park, and the charming town of Troutman.
Recent Upgrades & Updates:
New architectural shingle roof (2024)
Fresh Sherwin-Williams Cashmere paint throughout (2025)
Engineered hardwood flooring was added to the main-level bedrooms, all bathrooms, laundry, and pantry, to match the original hardwood floors (2025)
New electric water heater (2025)
New upper-level Bosch Heat Pump system (Air Handler & AC) installed by Troutman Sheet Metal (2025)
New Whirlpool refrigerator (2025)
Several pieces of furniture are negotiable or can remain with the home. Ask for specifics.
The beautiful kitchen features white raised-panel cabinets, solid-surface countertops, a wall oven, electric cooktop, custom tiled backsplash, and stainless steel appliances. Storage is a breeze with a massive walk-in pantry and a huge laundry room. The primary suite and two additional main-floor bedrooms all feature elegant tray ceilings. In the primary retreat, you'll find a large walk-in closet with automatic lighting and an en-suite bath with dual vanities, a soaking tub, and a separate shower. The front bedroom window is flanked by shelving perfect for books or collectibles. Upstairs offers ultimate flexibility with a large bonus room, a full bath, and a 4th bedroom.
Work from home? AT&T fiber provides high-speed internet!
Car enthusiasts and hobbyists will love the pristine 3-car garage. Step outside to a large, fully fenced backyard featuring an oversized patio, a Sunsetter awning, and a beautiful pergola overlooking a peaceful wooded backdrop. The neighborhood features a community pond—perfect for kayaking, canoeing, or fishing! Located just minutes from Daveste Vineyards, Lake Norman State Park, and the charming town of Troutman.
Recent Upgrades & Updates:
New architectural shingle roof (2024)
Fresh Sherwin-Williams Cashmere paint throughout (2025)
Engineered hardwood flooring was added to the main-level bedrooms, all bathrooms, laundry, and pantry, to match the original hardwood floors (2025)
New electric water heater (2025)
New upper-level Bosch Heat Pump system (Air Handler & AC) installed by Troutman Sheet Metal (2025)
New Whirlpool refrigerator (2025)
Several pieces of furniture are negotiable or can remain with the home. Ask for specifics.
SPECIFICS
Property Details
Price:
$555,000
MLS #:
CAR4401635
Status:
Active
Beds:
4
Baths:
3
Type:
Single Family
Subtype:
Single Family Residence
Subdivision:
Quail Hollow
Listed Date:
Jul 16, 2026
Finished Sq Ft:
2,627
Lot Size:
16,988 sqft / 0.39 acres (approx)
Year Built:
2004
AMENITIES
Interior
Above Grade Finished Area
2627
Appliances
Dishwasher, Disposal, Electric Cooktop, Electric Oven, Microwave, Refrigerator with Ice Maker, Self Cleaning Oven, Wall Oven, Washer/Dryer
Bathrooms
3 Full Bathrooms
Cooling
Ceiling Fan(s), Central Air
Flooring
Carpet, Hardwood, Wood
Heating
Forced Air, Heat Pump, Natural Gas
Interior Features
Attic Walk In
Laundry Features
Inside, Laundry Room, Main Level, Sink
Levels
One and One Half
AMENITIES
Exterior
Architectural Style
Ranch
Community Features
Pond, Sidewalks
Construction Materials
Brick Full
Exterior Features
In-Ground Irrigation
Fencing
Back Yard, Fenced
Garage Spaces
3
Lot Features
Level
Parking Features
Driveway, Attached Garage, Garage Door Opener, Garage Faces Front, Keypad Entry
Patio And Porch Features
Deck, Patio
Roof
Architectural Shingle
Window Features
Insulated Window(s)
NEIGHBORHOOD
Schools
Elementary School:
Troutman
Middle School:
Troutman
High School:
South Iredell
FINANCIAL
Financial
HOA Fee
$200
HOA Fee Frequency
Annually
See this Listing
Mortgage Calculator
Similar Listings Nearby
Lorem ipsum dolor sit amet, consectetur adipiscing elit. Aliquam erat urna, scelerisque sed posuere dictum, mattis etarcu.

144 Quail Haven Drive
Troutman, NC