










117 Farrier Lane #60
$550,000
Statesville, NC, 28677
singlefamily
6
4
Lot Size: 0.16 Acres
ABOUT
Property Information
Option 1 Description:
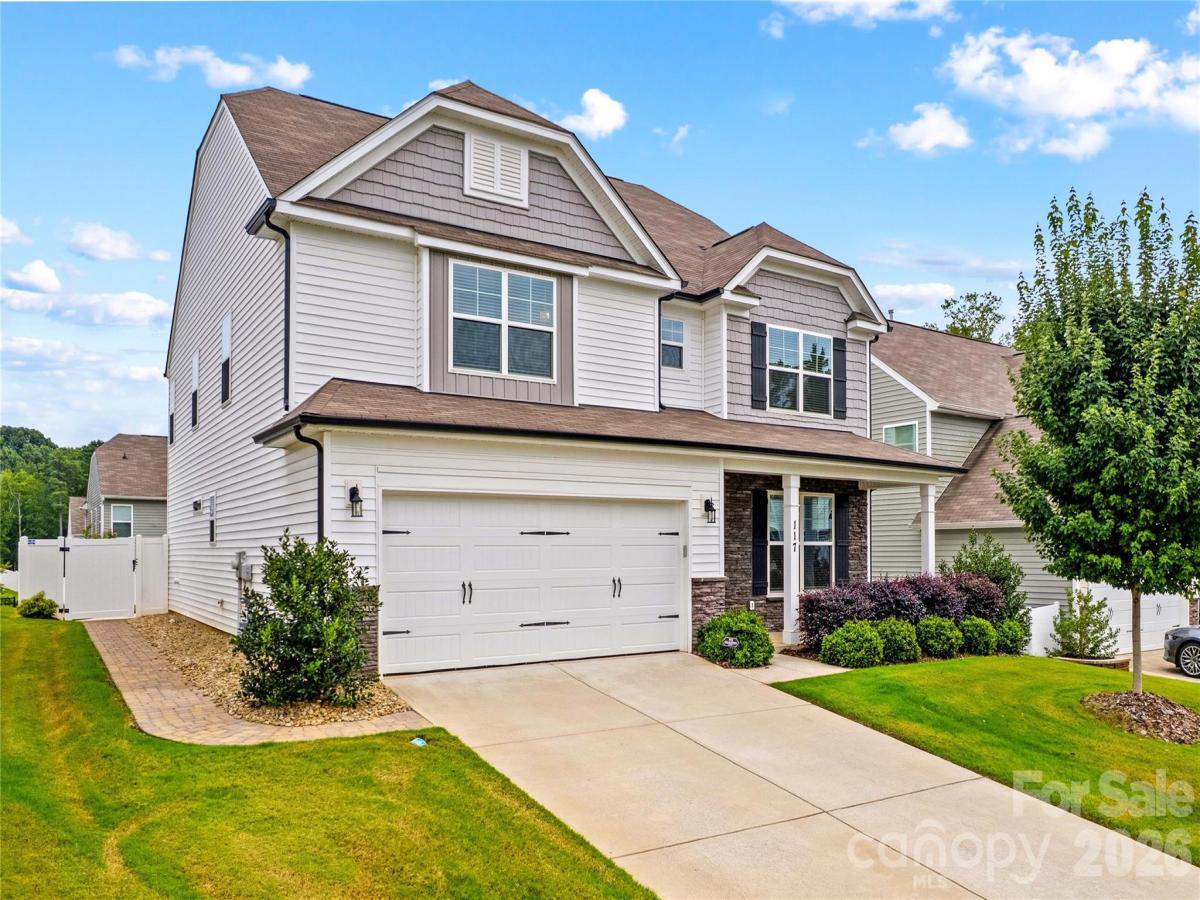
Imagine coming home to a nearly new, impeccably maintained home where every detail has been thoughtfully designed to make life easier, more comfortable, and more enjoyable. With six bedrooms, multiple gathering spaces, exceptional storage, and beautiful indoor and outdoor living areas, this is a home that truly grows with the way you live.
The main level welcomes you with an open, light-filled floor plan that makes everyday living and entertaining feel effortless. The spacious living area flows naturally into the stunning kitchen, while a generous flex room gives you the freedom to create the space your lifestyle needs—perhaps a playroom, music room, second office, or quiet retreat. The private office is beautifully finished with picture-frame molding, crown molding, and additional upper windows that fill the room with natural light.
The kitchen is designed for people who love to cook, gather, and entertain. Quartz countertops, Frigidaire Gallery appliances, a microwave/oven combination, five-burner gas cooktop, and an oversized butler's pantry with extensive cabinetry make this a kitchen that is as beautiful as it is functional. A giant walk-in pantry provides the storage you need to keep everything organized and close at hand.
Life gets easier with the expansive mudroom and drop zone, while the main-level bedroom and walk-in shower offer the flexibility to comfortably welcome overnight guests or accommodate multigenerational living. Throughout the main living areas, LVP flooring, 2-inch wood blinds, and a neutral palette create a warm, polished setting that is ready for your personal style.
Upstairs, the oversized primary suite becomes your private retreat at the end of the day. Enjoy dual vanities, a beautifully tiled seamless glass walk-in shower, and a generous walk-in closet with its own window and convenient laundry access. Three additional bedrooms, each with private vanity space and a Jack-and-Jill bath, provide room for family, guests, or whatever your life requires.
And then there is the bonus room and loft—spaces that invite you to spread out. Create a media room, game room, hobby space, homework area, or simply a place where everyone can enjoy their own space. The third level adds another dimension of flexibility with a large bedroom, full bath, walk-in closet, and attic access, making it an ideal private retreat for guests, family members, or anyone who wants a little more separation.
Outside, the lifestyle continues. The professionally landscaped rear yard features an attractive retaining wall, six-foot privacy fence, and screened-in patio—creating a private setting for morning coffee, evening conversations, weekend gatherings, or simply unwinding at the end of the day. A convenient pet-access door lets your four-legged family members come and go with ease.
This is more than a beautiful home with an impressive list of upgrades. It is a home designed around the way you want to live—with room to gather, room to retreat, room to work, room to play, and room to grow. Nearly new, immaculate, beautifully appointed, and exceptionally versatile, this is the kind of home you will want to experience in person.
Imagine coming home to a nearly new, impeccably maintained home where every detail has been thoughtfully designed to make life easier, more comfortable, and more enjoyable. With six bedrooms, multiple gathering spaces, exceptional storage, and beautiful indoor and outdoor living areas, this is a home that truly grows with the way you live.
The main level welcomes you with an open, light-filled floor plan that makes everyday living and entertaining feel effortless. The spacious living area flows naturally into the stunning kitchen, while a generous flex room gives you the freedom to create the space your lifestyle needs—perhaps a playroom, music room, second office, or quiet retreat. The private office is beautifully finished with picture-frame molding, crown molding, and additional upper windows that fill the room with natural light.
The kitchen is designed for people who love to cook, gather, and entertain. Quartz countertops, Frigidaire Gallery appliances, a microwave/oven combination, five-burner gas cooktop, and an oversized butler's pantry with extensive cabinetry make this a kitchen that is as beautiful as it is functional. A giant walk-in pantry provides the storage you need to keep everything organized and close at hand.
Life gets easier with the expansive mudroom and drop zone, while the main-level bedroom and walk-in shower offer the flexibility to comfortably welcome overnight guests or accommodate multigenerational living. Throughout the main living areas, LVP flooring, 2-inch wood blinds, and a neutral palette create a warm, polished setting that is ready for your personal style.
Upstairs, the oversized primary suite becomes your private retreat at the end of the day. Enjoy dual vanities, a beautifully tiled seamless glass walk-in shower, and a generous walk-in closet with its own window and convenient laundry access. Three additional bedrooms, each with private vanity space and a Jack-and-Jill bath, provide room for family, guests, or whatever your life requires.
And then there is the bonus room and loft—spaces that invite you to spread out. Create a media room, game room, hobby space, homework area, or simply a place where everyone can enjoy their own space. The third level adds another dimension of flexibility with a large bedroom, full bath, walk-in closet, and attic access, making it an ideal private retreat for guests, family members, or anyone who wants a little more separation.
Outside, the lifestyle continues. The professionally landscaped rear yard features an attractive retaining wall, six-foot privacy fence, and screened-in patio—creating a private setting for morning coffee, evening conversations, weekend gatherings, or simply unwinding at the end of the day. A convenient pet-access door lets your four-legged family members come and go with ease.
This is more than a beautiful home with an impressive list of upgrades. It is a home designed around the way you want to live—with room to gather, room to retreat, room to work, room to play, and room to grow. Nearly new, immaculate, beautifully appointed, and exceptionally versatile, this is the kind of home you will want to experience in person.
SPECIFICS
Property Details
Price:
$550,000
MLS #:
CAR4414632
Status:
Active
Beds:
6
Baths:
4
Type:
Single Family
Subtype:
Single Family Residence
Subdivision:
Dogwood Grove
Listed Date:
Aug 15, 2026
Finished Sq Ft:
3,547
Lot Size:
6,970 sqft / 0.16 acres (approx)
Year Built:
2022
AMENITIES
Interior
Above Grade Finished Area
3547
Appliances
Dishwasher, Disposal, Exhaust Hood, Gas Oven, Ice Maker, Microwave, Oven, Refrigerator with Ice Maker, Self Cleaning Oven, Washer/Dryer
Bathrooms
4 Full Bathrooms
Cooling
Central Air
Flooring
Carpet, Tile, Vinyl
Heating
Forced Air
Interior Features
Attic Walk In, Breakfast Bar, Drop Zone, Entrance Foyer, Kitchen Island, Open Floorplan, Pantry, Walk-In Closet(s), Walk-In Pantry, Other - See Remarks
Laundry Features
Electric Dryer Hookup, Laundry Room, Upper Level, Washer Hookup
Levels
Three
AMENITIES
Exterior
Architectural Style
Transitional
Construction Materials
Stone Veneer, Vinyl
Fencing
Back Yard, Privacy
Garage Spaces
2
Lot Features
Level
Open Parking Spaces
2
Open Parking YN
1
Parking Features
Driveway, Attached Garage
Patio And Porch Features
Front Porch, Patio, Screened
Roof
Architectural Shingle
Security Features
Carbon Monoxide Detector(s), Smoke Detector(s)
NEIGHBORHOOD
Schools
Elementary School:
Troutman
Middle School:
Troutman
High School:
South Iredell
FINANCIAL
Financial
HOA Fee
$600
HOA Fee Frequency
Annually
HOA Name
Superior Association Management
HOA Phone
704-875-7299
See this Listing
Mortgage Calculator
Similar Listings Nearby
Lorem ipsum dolor sit amet, consectetur adipiscing elit. Aliquam erat urna, scelerisque sed posuere dictum, mattis etarcu.

117 Farrier Lane #60
Statesville, NC