








TBD Lakespur Trail #176p
$334,900
Statesville, NC, 28677
singlefamily
5
3
Lot Size: 0.19 Acres
ABOUT
Property Information
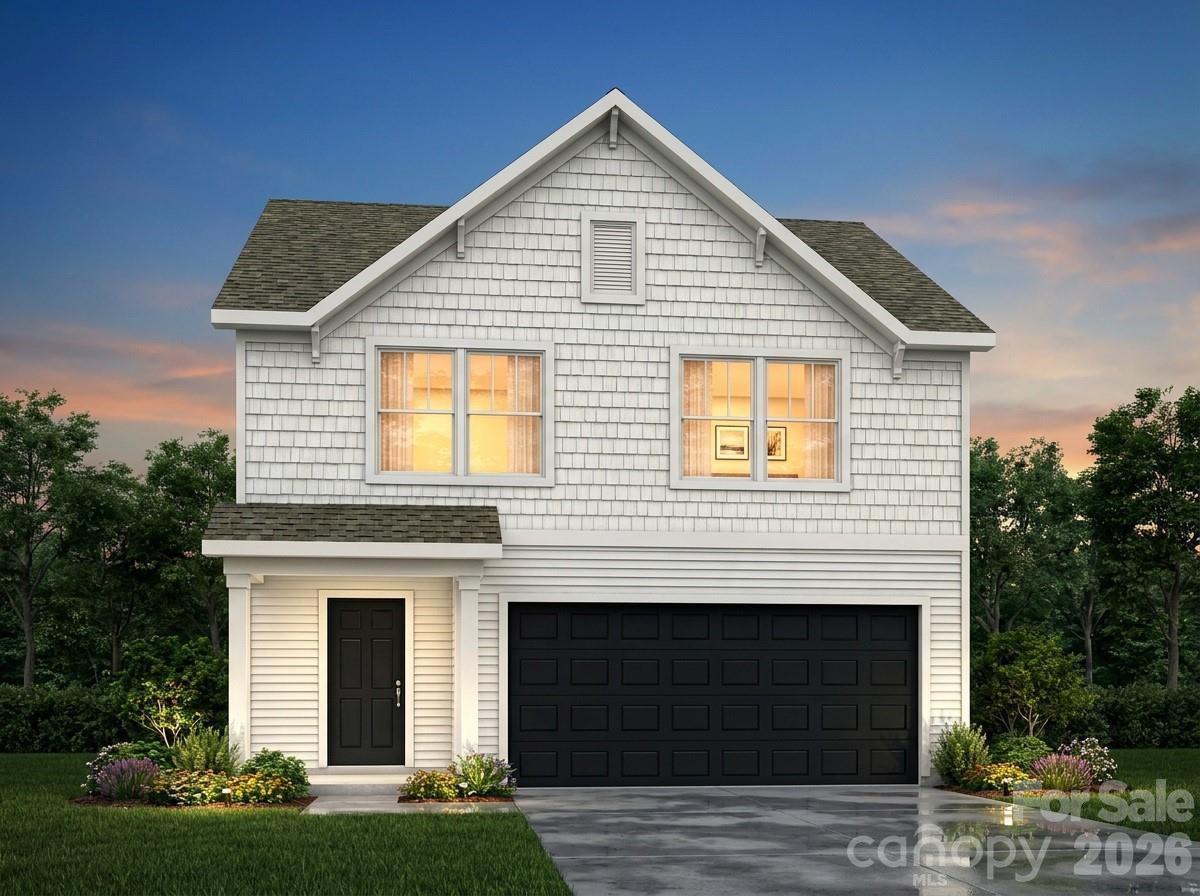
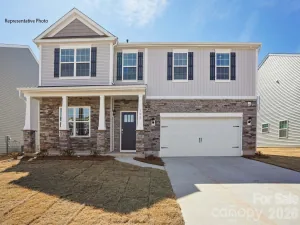
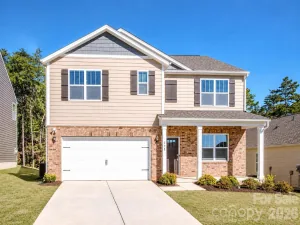
Introducing The Elise | Spaces Collection | Proposed Semi-Custom Construction Every home tells a story—and with Spaces, yours begins sooner. Discover The Elise, a thoughtfully designed floorplan in the Spaces by True Homes collection offering approximately 2,720 square feet, 4 to 5 Bedrooms, and 3 Bathrooms that balances open-concept living, functional design, and flexible spaces for modern lifestyles. The First Floor welcomes you with an expansive Great Room that flows seamlessly into the Kitchen and Dining Area, creating an inviting space for everyday living and entertaining. A convenient Pantry adds storage, while a private Bedroom and full Bath offer flexibility for guests, additional living needs, or work-from-home space. Enjoy outdoor living with the included Covered Porch and convenience of a 2-Car Garage, with an available 3-Car Garage option. Upstairs, the spacious Primary Suite serves as a private retreat featuring a generous bath and walk-in closet. Two additional Bedrooms, a full Bathroom, centrally located Laundry Room, and a versatile Loft provide flexible space to fit the way you live. As part of the Spaces Collection, The Elise simplifies the building process with designer-curated selections made upfront, offering lower pricing, a faster move-in timeline, and a more streamlined experience. Choose from four curated design packages featuring coordinated cabinetry, countertops, flooring, finishes, lighting, and exterior selections assembled by our design team. Selections are finalized at contract, while select structural options—including an optional fifth Bedroom, dual-bowl vanity, and 3-Car Garage—allow you to personalize your home with confidence.
SPECIFICS
Property Details
Price:
$334,900
MLS #:
CAR4397593
Status:
Active
Beds:
5
Baths:
3
Type:
Single Family
Subtype:
Single Family Residence
Subdivision:
Beaver Creek
Listed Date:
Jun 25, 2026
Finished Sq Ft:
2,720
Lot Size:
8,276 sqft / 0.19 acres (approx)
Year Built:
2026
AMENITIES
Interior
Above Grade Finished Area
2720
Appliances
Dishwasher, Disposal, Electric Range, Electric Water Heater, Microwave, Plumbed For Ice Maker
Bathrooms
3 Full Bathrooms
Cooling
Central Air
Flooring
Carpet, Laminate, Vinyl
Heating
Heat Pump
Interior Features
Cable Prewire, Entrance Foyer, Kitchen Island, Open Floorplan, Pantry, Walk-In Closet(s)
Laundry Features
Electric Dryer Hookup, Laundry Room, Upper Level, Washer Hookup
Levels
Two
AMENITIES
Exterior
Architectural Style
Other
Community Features
Outdoor Pool, Pickleball, Playground
Construction Materials
Hardboard Siding
Garage Spaces
2
New Construction YN
1
Parking Features
Driveway, Attached Garage, Garage Door Opener, Keypad Entry
Roof
Architectural Shingle
Security Features
Carbon Monoxide Detector(s), Smoke Detector(s)
NEIGHBORHOOD
Schools
Elementary School:
Troutman
Middle School:
Troutman
High School:
South Iredell
FINANCIAL
Financial
HOA Fee
$94
HOA Fee Frequency
Quarterly
HOA Name
Superior Association Mgmnt
See this Listing
Mortgage Calculator
Similar Listings Nearby
Lorem ipsum dolor sit amet, consectetur adipiscing elit. Aliquam erat urna, scelerisque sed posuere dictum, mattis etarcu.


TBD Lakespur Trail #176p
Statesville, NC