










219 Canada Drive
$424,900
Statesville, NC, 28677
singlefamily
4
4
Lot Size: 0.17 Acres
ABOUT
Property Information
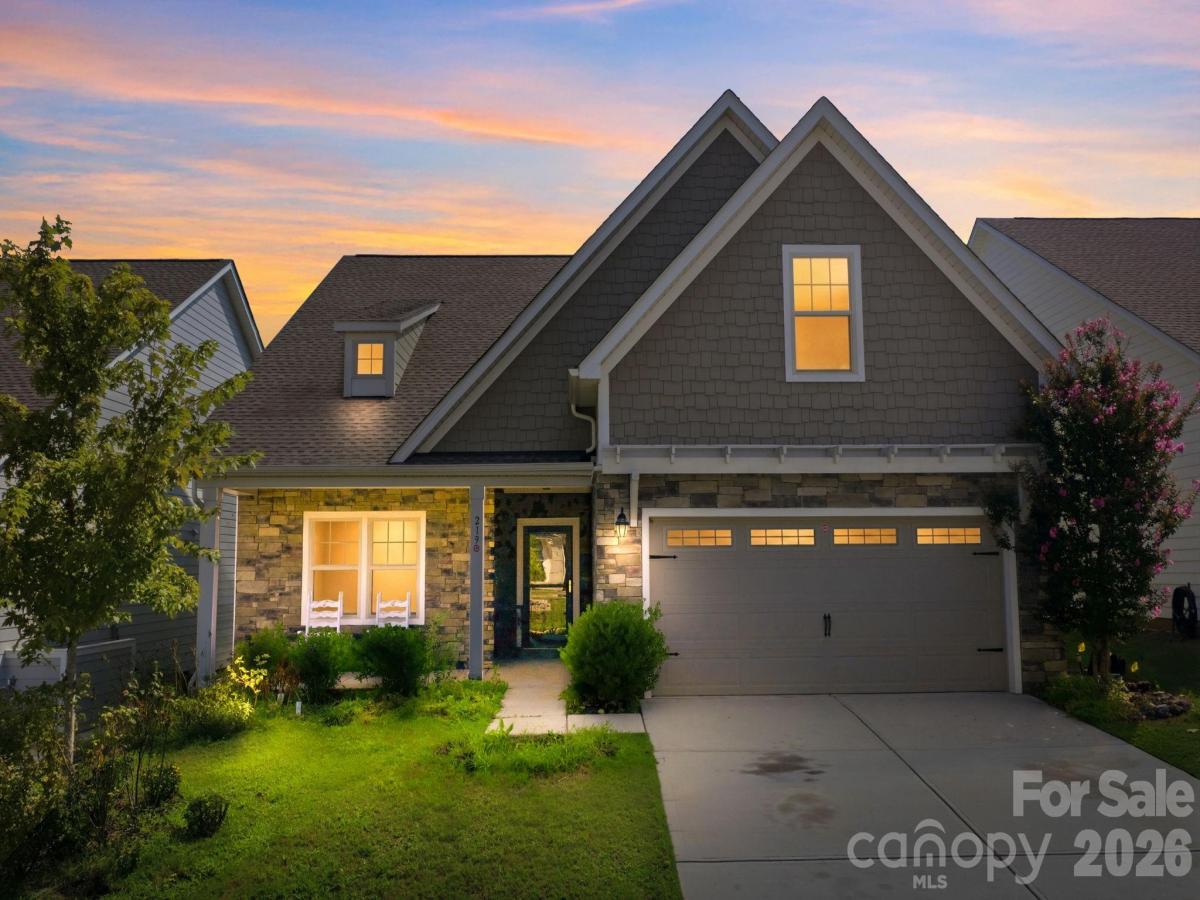
Welcome to Larkin, where golf course community living, and low HOA dues come together to offer an exceptional lifestyle. Built in 2021, this beautifully maintained 1.5-story home offers 2,173 square feet of thoughtfully designed living space, featuring 4 bedrooms, 3.5 bathrooms, and a flexible floor plan that perfectly balances comfort and functionality.
Step inside to an inviting open-concept layout where a stunning coffered ceiling and cozy fireplace create a warm, elegant focal point in the living room. Natural light fills the home, while the spacious kitchen is designed for gathering, featuring stainless steel appliances, a large center island, abundant cabinetry, and seamless flow into the dining and living areas.
The main-level primary suite offers a private retreat complete with a spacious sitting area, ideal for a reading nook, home office, fitness space, or simply a quiet place to unwind. Upstairs, the finished half-story provides exceptional flexibility with an additional bedroom/ living space, making it ideal for guests, a private home office, media room, or playroom.
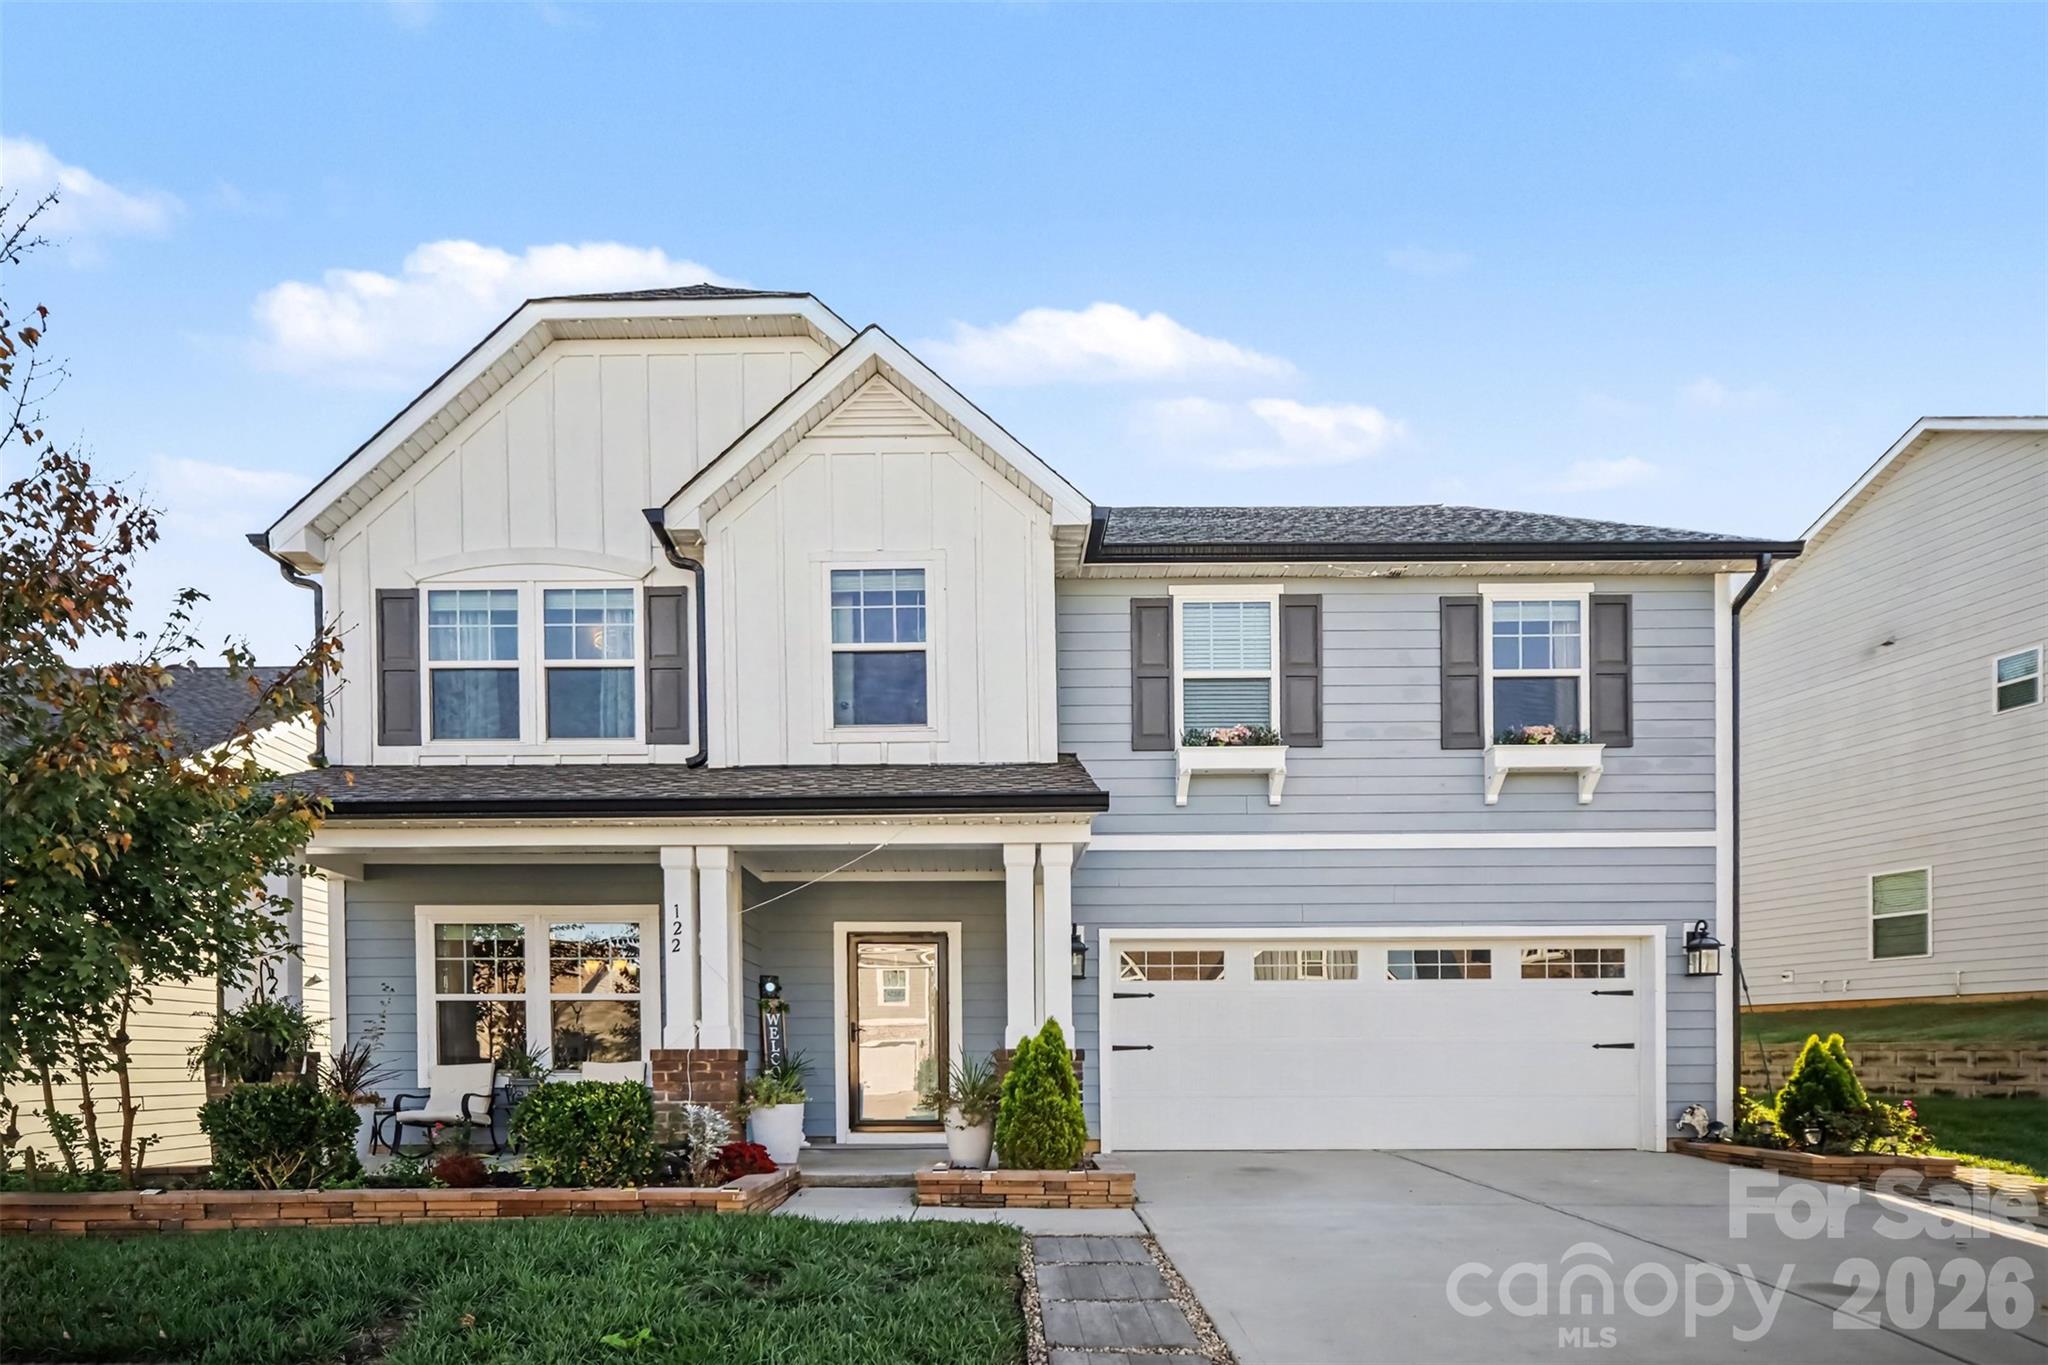
Step outside to the screened porch and enjoy peaceful mornings or relaxing evenings overlooking a beautiful tree-lined backyard that provides added privacy. Stone accents enhance the home's curb appeal, while the two-car garage offers plenty of space for vehicles and storage.
Situated on a low-maintenance 0.17-acre lot, you'll have more time to enjoy everything Larkin has to offer. Residents enjoy access to a clubhouse, outdoor pool, playground, and the charm of a golf course community; all while benefiting from low HOA dues.
Conveniently located near shopping, dining, schools, and major commuter routes, this move-in-ready home combines modern style, thoughtful design, and an unbeatable location. If you've been searching for a home that offers both everyday comfort and a vibrant community lifestyle, this is one you won't want to miss.
Step inside to an inviting open-concept layout where a stunning coffered ceiling and cozy fireplace create a warm, elegant focal point in the living room. Natural light fills the home, while the spacious kitchen is designed for gathering, featuring stainless steel appliances, a large center island, abundant cabinetry, and seamless flow into the dining and living areas.
The main-level primary suite offers a private retreat complete with a spacious sitting area, ideal for a reading nook, home office, fitness space, or simply a quiet place to unwind. Upstairs, the finished half-story provides exceptional flexibility with an additional bedroom/ living space, making it ideal for guests, a private home office, media room, or playroom.
Step outside to the screened porch and enjoy peaceful mornings or relaxing evenings overlooking a beautiful tree-lined backyard that provides added privacy. Stone accents enhance the home's curb appeal, while the two-car garage offers plenty of space for vehicles and storage.
Situated on a low-maintenance 0.17-acre lot, you'll have more time to enjoy everything Larkin has to offer. Residents enjoy access to a clubhouse, outdoor pool, playground, and the charm of a golf course community; all while benefiting from low HOA dues.
Conveniently located near shopping, dining, schools, and major commuter routes, this move-in-ready home combines modern style, thoughtful design, and an unbeatable location. If you've been searching for a home that offers both everyday comfort and a vibrant community lifestyle, this is one you won't want to miss.
SPECIFICS
Property Details
Price:
$424,900
MLS #:
CAR4396116
Status:
Active
Beds:
4
Baths:
4
Type:
Single Family
Subtype:
Single Family Residence
Subdivision:
Larkin
Listed Date:
Jul 13, 2026
Finished Sq Ft:
2,173
Lot Size:
7,536 sqft / 0.17 acres (approx)
Year Built:
2021
AMENITIES
Interior
Above Grade Finished Area
2173
Appliances
Gas Range, Microwave
Bathrooms
3 Full Bathrooms, 1 Half Bathroom
Cooling
Central Air
Heating
Natural Gas
Laundry Features
Laundry Room
Levels
One and One Half
AMENITIES
Exterior
Construction Materials
Hardboard Siding
Garage Spaces
2
Parking Features
Attached Garage, Garage Faces Front
NEIGHBORHOOD
Schools
Elementary School:
Troutman
Middle School:
Troutman
High School:
South Iredell
FINANCIAL
Financial
HOA Fee
$400
HOA Fee Frequency
Annually
See this Listing
Mortgage Calculator
Similar Listings Nearby
Lorem ipsum dolor sit amet, consectetur adipiscing elit. Aliquam erat urna, scelerisque sed posuere dictum, mattis etarcu.

219 Canada Drive
Statesville, NC