








606 S Mulberry Street
$425,000
Statesville, NC, 28677
singlefamily
3
3
Lot Size: 0.36 Acres
ABOUT
Property Information
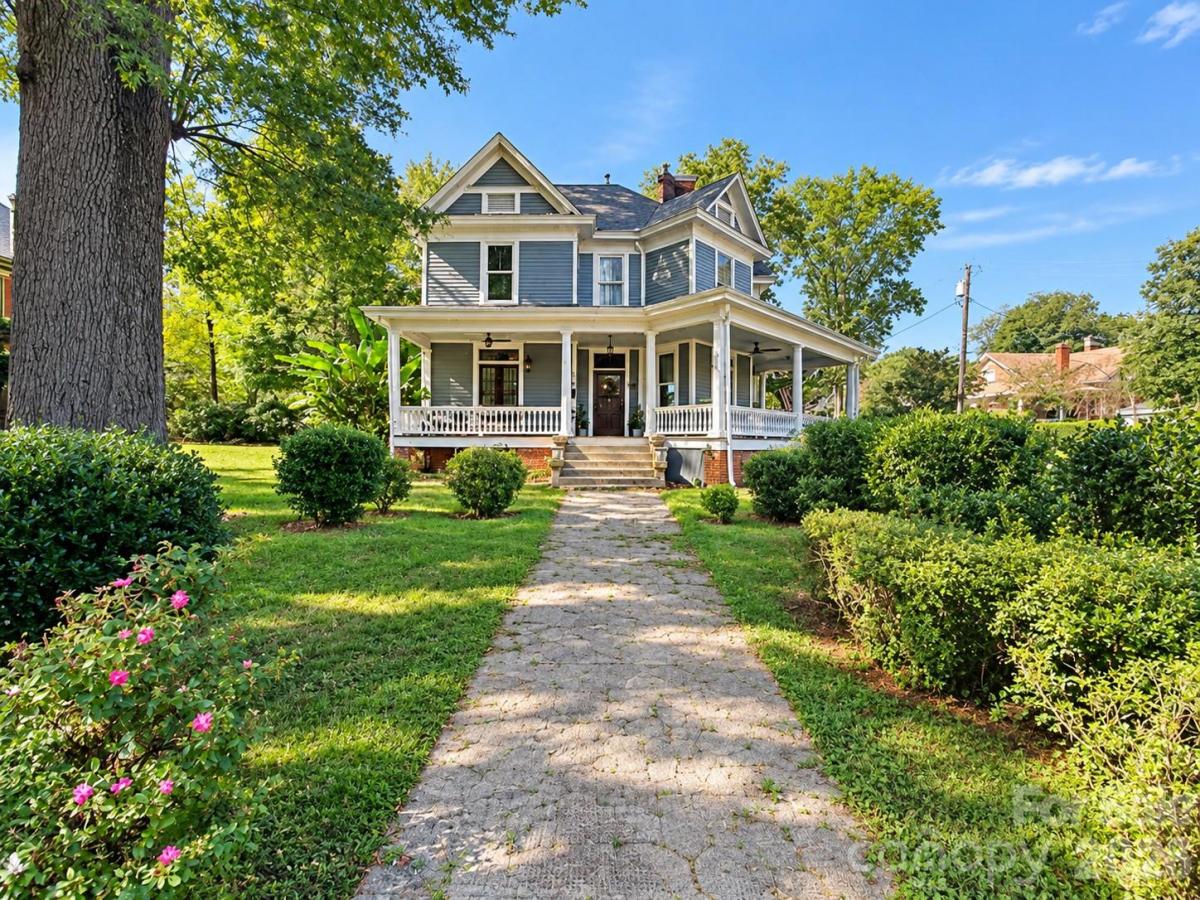
Welcome to the Academy Hill Historic District of Statesville! Just minutes from downtown, this charming Victorian home blends historic character with everyday convenience, offering easy access to shopping, dining, entertainment, and more. Situated on a corner lot, the home boasts timeless curb appeal with a wraparound front porch overlooking mature trees, established landscaping, flowering plants, and fencing.
Inside, you’ll find soaring ceilings, abundant natural light, original woodwork, wood flooring, and a stunning traditional staircase with turned spindles and paneled wainscoting. The main level offers multiple inviting living and entertaining spaces, including a sitting room with a fireplace, beautiful mantel, and wet bar. Glass-paneled French doors and large transom windows create an elegant separation from the great room and billiard/game room. The updated kitchen features white cabinetry, granite countertops, stainless steel appliances, a spacious pantry, and a peninsula with seating adjacent to the breakfast area. The formal dining room impresses with its own fireplace, crown molding, wainscoting, built-in shelving, and dual access points. Lastly, you will appreciate the convenient hallway storage with cabinetry and counter space and a full mail level bathroom.
Upstairs, you will find a generous common area, bedroom level laundry, and two spacious secondary bedrooms, each featuring its own fireplace, while one bedroom connects to the hall bathroom. The primary suite offers a fireplace in both the bedroom and bathroom, two large closets, dual sinks, a whirlpool tub, and a separate shower. With its distinctive architectural details, eight fireplaces, and spacious living areas, this historic Victorian offers a unique opportunity to enjoy timeless character in a convenient Statesville location.
Thank you for your patience, we will soon be ready for you to take a tour!
SPECIFICS
Property Details
Price:
$425,000
MLS #:
CAR4435625
Status:
Coming Soon
Beds:
3
Baths:
3
Type:
Single Family
Subtype:
Single Family Residence
Listed Date:
Nov 7, 2026
Finished Sq Ft:
3,040
Lot Size:
15,464 sqft / 0.36 acres (approx)
Year Built:
1903
AMENITIES
Interior
Above Grade Finished Area
3040
Appliances
Dishwasher, Gas Cooktop, Microwave, Refrigerator
Bathrooms
3 Full Bathrooms
Cooling
Ceiling Fan(s), Central Air
Flooring
Laminate, Tile, Wood
Heating
Central
Interior Features
Pantry, Storage, Walk-In Closet(s), Wet Bar, Whirlpool
Laundry Features
Inside, Laundry Room, Upper Level
Levels
Two
AMENITIES
Exterior
Architectural Style
Victorian
Community Features
None
Construction Materials
Wood
Fencing
Fenced
Lot Features
Wooded
Open Parking Spaces
2
Open Parking YN
1
Parking Features
Driveway
Patio And Porch Features
Covered, Front Porch, Patio, Wrap Around
NEIGHBORHOOD
Schools
Elementary School:
N.B. Mills
Middle School:
Third Creek
High School:
Statesville
FINANCIAL
Financial
See this Listing
Mortgage Calculator
Similar Listings Nearby
Lorem ipsum dolor sit amet, consectetur adipiscing elit. Aliquam erat urna, scelerisque sed posuere dictum, mattis etarcu.

606 S Mulberry Street
Statesville, NC