










125 S Toney Street
$325,000
Shelby, NC, 28152
singlefamily
3
2
Lot Size: 0.6 Acres

ABOUT
Property Information
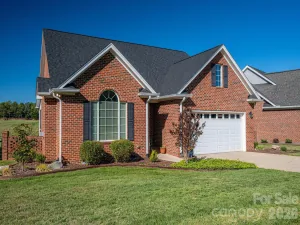
Welcome to 125 S Toney Street! This one-owner custom built home is full brick construction located in a quiet neighborhood in the Crest School zone. The concrete driveway leads into a double attached garage. Entering the home from the garage you will find a laundry room with custom cabinet storage that matches the cabinets in the kitchen and bathrooms. The kitchen includes a pantry closet and an island that faces the family room. A beautiful dining space is flooded with natural light and lovely views of mature trees lining the large backyard. The family room has a lovely custom fireplace surround with gas logs and a vaulted ceiling that extends throughout this open living area. Genuine hardwood floors carry throughout the home in living and bedroom spaces. A covered rear porch accesses the backyard directly by a concrete staircase with handrail. The primary bedroom has a private bathroom with double sink vanity, soaking tub and separate shower. Two additional bedrooms (one is currently used as office space) share a full hall bath.
Special points of interest: Commercial hot water heater (5 years old); heat pump (4 years old); gutters cleaned and garage door motors were replaced prior to listing; a termite contract has been maintained with Orkin since the home was built.
Schedule your private showing today!
Special points of interest: Commercial hot water heater (5 years old); heat pump (4 years old); gutters cleaned and garage door motors were replaced prior to listing; a termite contract has been maintained with Orkin since the home was built.
Schedule your private showing today!
SPECIFICS
Property Details
Price:
$325,000
MLS #:
CAR4409081
Status:
Active
Beds:
3
Baths:
2
Type:
Single Family
Subtype:
Single Family Residence
Subdivision:
Crest Acres
Listed Date:
Jul 31, 2026
Finished Sq Ft:
1,447
Lot Size:
26,136 sqft / 0.60 acres (approx)
Year Built:
2002
AMENITIES
Interior
Above Grade Finished Area
1447
Appliances
Dishwasher, Electric Range, Exhaust Hood, Microwave, Refrigerator
Bathrooms
2 Full Bathrooms
Cooling
Heat Pump
Heating
Heat Pump
Interior Features
Attic Stairs Pulldown, Cable Prewire, Kitchen Island, Open Floorplan, Pantry
Laundry Features
Laundry Room, Main Level
Levels
One
AMENITIES
Exterior
Construction Materials
Brick Full
Garage Spaces
2
Parking Features
Driveway, Attached Garage, Garage Door Opener, Garage Faces Front
Patio And Porch Features
Covered, Rear Porch
Roof
Architectural Shingle
Window Features
Insulated Window(s)
NEIGHBORHOOD
Schools
Elementary School:
Boiling Springs
Middle School:
Crest
High School:
Crest
FINANCIAL
Financial
See this Listing
Mortgage Calculator
Similar Listings Nearby
Lorem ipsum dolor sit amet, consectetur adipiscing elit. Aliquam erat urna, scelerisque sed posuere dictum, mattis etarcu.


125 S Toney Street
Shelby, NC