










1527 Rhyne Street
$325,000
Shelby, NC, 28152
singlefamily
4
3
Lot Size: 0.51 Acres
ABOUT
Property Information
Eligible for up to $15,000 in closing cost assistance, with financing options that may allow qualified buyers to purchase with as little as $0 down and no PMI.
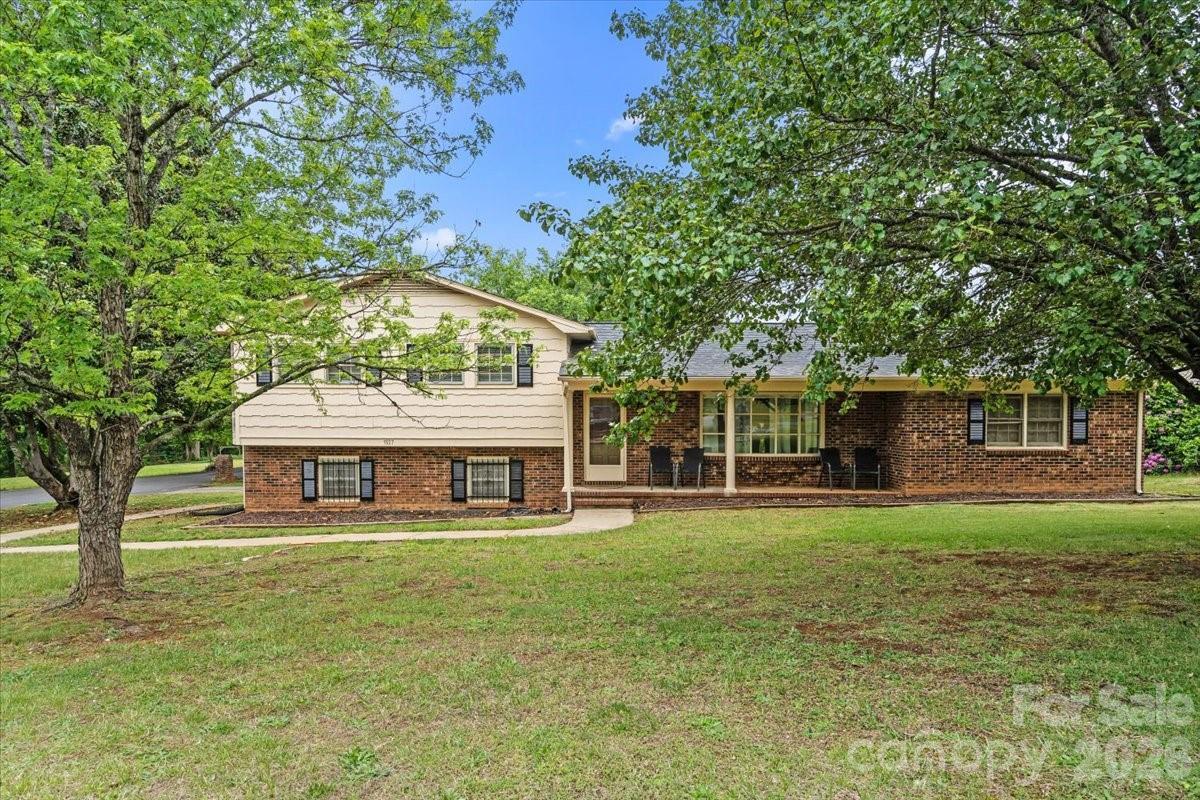
Discover the perfect blend of space, privacy, and modern updates in this move-in ready 4-bedroom, 3-bathroom brick home situated on a spacious, half-acre corner lot at the top of a quiet cul-de-sac in Shelby, NC with no HOA.
Updated in 2024 with a new roof, major systems, and appliances, this home offers peace of mind along with stylish finishes throughout. The kitchen features a gas range, a vent hood, and an electric cooktop, with ample cabinet and counter space for everyday living and entertaining.
The upper level includes a spacious primary suite with private bath, two secondary bedrooms, and an additional full bathroom. The walk-out lower level provides flexible living space with a fourth bedroom, full bathroom, laundry room, and a brick wood-burning fireplace ideal for guests, multi-generational living, an in-law suite, home office, recreation room, or bonus living area.
Outside, enjoy a welcoming front porch, expansive flat yard, mature surroundings, long turnaround driveway, one-car garage, and additional storage. Conveniently located near shopping, dining, schools, and everyday amenities, this property offers the space and flexibility that can be difficult to find in newer construction communities.
If you're looking for a move-in ready home with a large lot, no HOA, updated systems, and room to spread out, this Shelby home deserves a look. Dreaming of a basement? The versatile walk-out lower level offers the extra space buyers love, making it an excellent alternative to a traditional basement.
Discover the perfect blend of space, privacy, and modern updates in this move-in ready 4-bedroom, 3-bathroom brick home situated on a spacious, half-acre corner lot at the top of a quiet cul-de-sac in Shelby, NC with no HOA.
Updated in 2024 with a new roof, major systems, and appliances, this home offers peace of mind along with stylish finishes throughout. The kitchen features a gas range, a vent hood, and an electric cooktop, with ample cabinet and counter space for everyday living and entertaining.
The upper level includes a spacious primary suite with private bath, two secondary bedrooms, and an additional full bathroom. The walk-out lower level provides flexible living space with a fourth bedroom, full bathroom, laundry room, and a brick wood-burning fireplace ideal for guests, multi-generational living, an in-law suite, home office, recreation room, or bonus living area.
Outside, enjoy a welcoming front porch, expansive flat yard, mature surroundings, long turnaround driveway, one-car garage, and additional storage. Conveniently located near shopping, dining, schools, and everyday amenities, this property offers the space and flexibility that can be difficult to find in newer construction communities.
If you're looking for a move-in ready home with a large lot, no HOA, updated systems, and room to spread out, this Shelby home deserves a look. Dreaming of a basement? The versatile walk-out lower level offers the extra space buyers love, making it an excellent alternative to a traditional basement.
SPECIFICS
Property Details
Price:
$325,000
MLS #:
CAR4376794
Status:
Active
Beds:
4
Baths:
3
Type:
Single Family
Subtype:
Single Family Residence
Subdivision:
Southgate
Listed Date:
May 1, 2026
Finished Sq Ft:
2,222
Lot Size:
22,216 sqft / 0.51 acres (approx)
Year Built:
1977
AMENITIES
Interior
Above Grade Finished Area
2222
Appliances
Dishwasher, Gas Oven, Gas Range
Bathrooms
3 Full Bathrooms
Cooling
Central Air
Heating
Central
Laundry Features
In Bathroom, Lower Level
Levels
Split Level
AMENITIES
Exterior
Construction Materials
Brick Full
Garage Spaces
1
Lot Features
Cleared, Corner Lot, Cul-De-Sac, Level
Parking Features
Driveway, Attached Garage
Patio And Porch Features
Front Porch, Patio
Roof
Architectural Shingle
NEIGHBORHOOD
Schools
Elementary School:
James Love
Middle School:
Shelby
High School:
Shelby
FINANCIAL
Financial
See this Listing
Mortgage Calculator
Similar Listings Nearby
Lorem ipsum dolor sit amet, consectetur adipiscing elit. Aliquam erat urna, scelerisque sed posuere dictum, mattis etarcu.

1527 Rhyne Street
Shelby, NC