










113 Ocean Drive
$406,500
Shelby, NC, 28152
singlefamily
3
3
Lot Size: 0.91 Acres

ABOUT
Property Information
WE ARE BACK ON THE MARKET! This home features room for all your hobbies, all your belongings, and all your people too INCLUDING AN INGROUND POOL WITH VINYL PRIVACY FENCE! The all in, heated and unheated combined 4200 square feet offers almost 2000 sq ft of living space alone. The living space consists of 3 bedrooms and three full bathrooms. The primary suite, conveniently located on the main level, has a full bath and a generous walk-in closet. You'll also find a laundry area on the main level for added convenience. You have the dining area, kitchen island with eat in space, living room with fireplace, walk in pantry, closet space for coats, cleaning supplies, or storage also all located on the main level. The upper level has bedrooms and its own full bathroom as well. The outdoor space is truly a highlight, featuring an inviting in-ground pool surrounded by a privacy vinyl fence, perfect for relaxation and gatherings. Enjoy the charm of a covered front porch and a screened-in back porch, ideal for enjoying the outdoors in comfort. Situated on a generous .91 acres, this home offers plenty of room to roam and enjoy. Let's not forget the large 786 sq ft detached garage that can be boat parking, workshop, storage, additional cars, you name it, it will more than likely fit in this two-bay space. Call this home just in time for summer and outdoor living. Your vacation in your very own backyard.
SPECIFICS
Property Details
Price:
$406,500
MLS #:
CAR4389617
Status:
Active Under Contract
Beds:
3
Baths:
3
Type:
Single Family
Subtype:
Single Family Residence
Subdivision:
Hidden Acres
Listed Date:
Jun 3, 2026
Finished Sq Ft:
1,936
Lot Size:
39,640 sqft / 0.91 acres (approx)
Year Built:
2001
AMENITIES
Interior
Above Grade Finished Area
1936
Appliances
Dishwasher, Microwave, Oven, Refrigerator
Bathrooms
3 Full Bathrooms
Cooling
Ceiling Fan(s), Central Air
Flooring
Carpet, Tile, Vinyl
Heating
Electric, Heat Pump
Interior Features
Kitchen Island, Storage, Walk-In Closet(s), Walk-In Pantry
Laundry Features
Laundry Room
Levels
Two
AMENITIES
Exterior
Architectural Style
Cape Cod
Construction Materials
Vinyl
Fencing
Back Yard, Partial
Garage Spaces
2
Lot Features
Cleared, Level
Other Structures
Outbuilding, Workshop, Other - See Remarks
Parking Features
Driveway, Attached Garage, Detached Garage, Garage Door Opener
Patio And Porch Features
Covered, Front Porch, Patio, Rear Porch, Screened
Roof
Architectural Shingle
NEIGHBORHOOD
Schools
Elementary School:
Boiling Springs
Middle School:
Crest
High School:
Crest
FINANCIAL
Financial
See this Listing
Mortgage Calculator
Similar Listings Nearby
Lorem ipsum dolor sit amet, consectetur adipiscing elit. Aliquam erat urna, scelerisque sed posuere dictum, mattis etarcu.
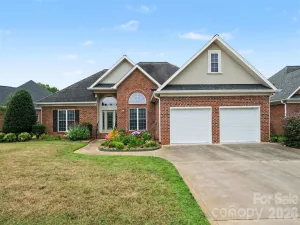

113 Ocean Drive
Shelby, NC