










14034 Marlin Lane
$537,510
Mint Hill, NC, 28227
singlefamily
3
3
Lot Size: 0.09 Acres

ABOUT
Property Information
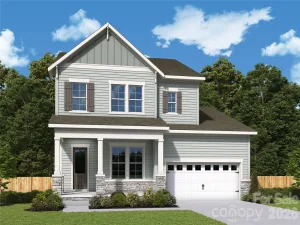
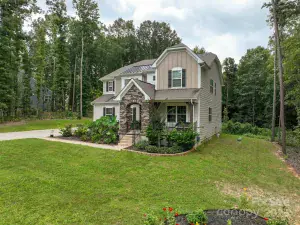
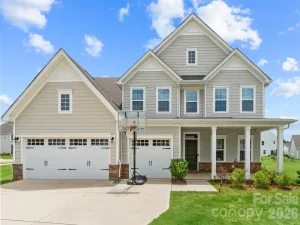
Welcome to the Teasdale floorplan at 14034 Marlin Lane in Whitley Preserve, a beautifully designed David Weekley home featuring 3 bedrooms and 2.5 baths with a thoughtfully crafted layout centered around everyday comfort and style.
The primary bedroom is conveniently located on the main level, offering ease and privacy, while the open-concept living spaces create a natural flow for entertaining and relaxing. The kitchen is highlighted by quartz countertops and connects seamlessly to the main gathering areas. A dedicated study with elegant French doors provides the perfect space for work or quiet retreat. Upstairs, secondary bedrooms offer flexibility for guests or hobbies. Enjoy the inviting charm of covered front and side porches, ideal for morning coffee or evening unwinding.
Stop by Whitley Preserve today and experience one of Charlotte’s fastest-growing and most desirable suburbs for yourself!
The primary bedroom is conveniently located on the main level, offering ease and privacy, while the open-concept living spaces create a natural flow for entertaining and relaxing. The kitchen is highlighted by quartz countertops and connects seamlessly to the main gathering areas. A dedicated study with elegant French doors provides the perfect space for work or quiet retreat. Upstairs, secondary bedrooms offer flexibility for guests or hobbies. Enjoy the inviting charm of covered front and side porches, ideal for morning coffee or evening unwinding.
Stop by Whitley Preserve today and experience one of Charlotte’s fastest-growing and most desirable suburbs for yourself!
SPECIFICS
Property Details
Price:
$537,510
MLS #:
CAR4404636
Status:
Active
Beds:
3
Baths:
3
Type:
Single Family
Subtype:
Single Family Residence
Subdivision:
Whitley Preserve
Listed Date:
Aug 1, 2026
Finished Sq Ft:
1,801
Lot Size:
3,790 sqft / 0.09 acres (approx)
Year Built:
2026
AMENITIES
Interior
Above Grade Finished Area
1801
Appliances
Dishwasher, Electric Water Heater, Exhaust Hood, Gas Cooktop, Microwave, Plumbed For Ice Maker, Self Cleaning Oven, Wall Oven
Bathrooms
2 Full Bathrooms, 1 Half Bathroom
Cooling
Central Air
Flooring
Carpet, Tile, Vinyl
Heating
Central, Natural Gas
Interior Features
Attic Walk In, Cable Prewire, Drop Zone, Entrance Foyer, Kitchen Island, Open Floorplan, Pantry, Storage, Walk-In Closet(s)
Laundry Features
Electric Dryer Hookup, Laundry Room, Main Level, Washer Hookup
Levels
One and One Half
AMENITIES
Exterior
Accessibility Features
Two or More Access Exits
Architectural Style
Transitional
Construction Materials
Brick Full, Fiber Cement
Fencing
Fenced, Front Yard
Garage Spaces
2
New Construction YN
1
Parking Features
Attached Garage, Garage Door Opener, Garage Faces Rear
Patio And Porch Features
Covered, Front Porch, Side Porch
Roof
Architectural Shingle
Security Features
Carbon Monoxide Detector(s), Smoke Detector(s)
Window Features
Insulated Window(s)
NEIGHBORHOOD
Schools
Elementary School:
Bain
Middle School:
Mint Hill
High School:
Independence
FINANCIAL
Financial
HOA Fee
$285
HOA Fee Frequency
Quarterly
See this Listing
Mortgage Calculator
Similar Listings Nearby
Lorem ipsum dolor sit amet, consectetur adipiscing elit. Aliquam erat urna, scelerisque sed posuere dictum, mattis etarcu.

14034 Marlin Lane
Mint Hill, NC