










3030 Grandiose Drive
$669,900
Indian Trail, NC, 28079
singlefamily
5
5
Lot Size: 0.35 Acres
ABOUT
Property Information
Just minutes from I-485, McBride offers the perfect blend of small-town charm and everyday convenience with quick access to Charlotte, Ballantyne Corporate Park, and nearby shopping, dining, and entertainment. Nestled near the historic community of Hemby Bridge, residents can enjoy the area's small-town character while remaining connected to everything the greater Charlotte region has to offer.
Known for its strong sense of community, local parks, and convenient location, Indian Trail is the ideal setting for this quaint neighborhood featuring spacious homesites and thoughtfully designed homes with upscale finishes. Residents will also enjoy being just minutes from Crooked Creek Park, offering baseball fields, playgrounds, walking trails, and a splash pad for year-round outdoor fun.
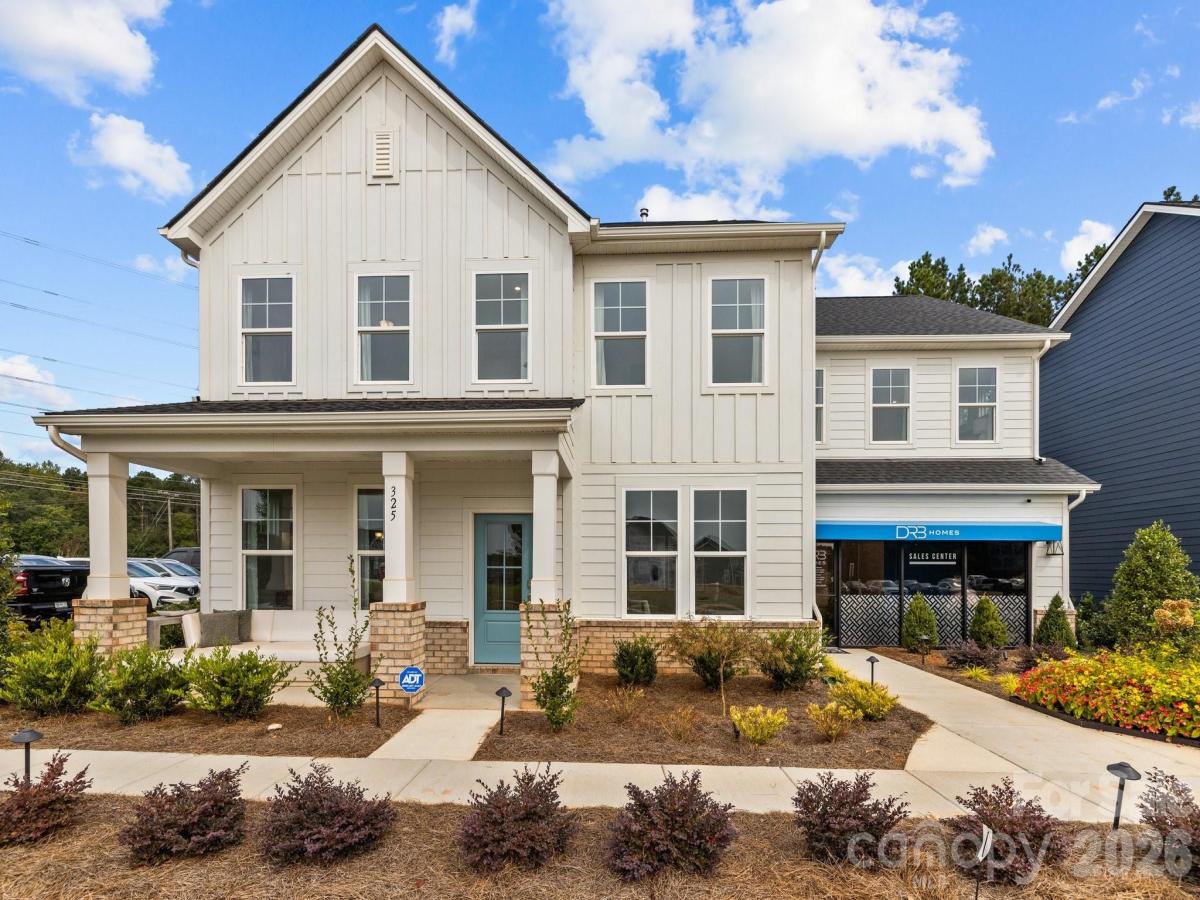
Welcome to The Townsend by DRB Homes, a beautifully designed single-family home that offers spacious living, flexible options, and elegant details throughout. With thoughtfully designed spaces on both levels, this floor plan is perfect for growing households and those who love to entertain. The main level features a welcoming entry foyer leading to a formal dining room with a tray ceiling to the left, and versatile study with 15-lite glass French doors to the right. The open-concept layout seamlessly connects the kitchen, breakfast area, and family room, creating a bright and inviting space for everyday living. This exquisite home highlights:
• 2-car front load garage with a drop zone upon entry into the home.
• Flexible living space with a guest bedroom and full en suite bath on main-level.
• Open-concept kitchen, breakfast area, and family room.
• Kitchen features gourmet kitchen layout, 36’ gas cooktop with stainless steel canopy hood, built-in oven and convection microwave, walk-in pantry and Butler’s pantry leading into the formal dining room.
• Glass door leading out to a covered rear porch.
• Upstairs loft area.
• Spacious primary suite and luxurious en suite owner’s bath with dual vanities, private water closet, linen closet, fully tiled shower walls, floor and built-in bench seat – leading to an enormous walk-in closet at the rear.
• See photos for full layout of floor plan & chosen structural options.
Home is currently under construction. Representative photos may be shown. See on-site Community Sales Consultants/Realtors® to learn more about this home (or other available homes not listed) and the AMAZING incentives we are currently offering our homebuyers! Days on market reflect construction period.
***Sales Center Hours (Please Read in Full): Due to Extremely High Demand and on-site Realtors'® Availability, scheduling an APPOINTMENT in advance is HIGHLY RECOMMENDED. To request an appointment time, please call ahead. No access to Sales Model when on-site Realtors® are unavailable, touring the community with other prospective buyers, or after business hours. Sun/Mon: 1 pm-6 pm, Tues thru Sat: 10 am - 6 pm***
Known for its strong sense of community, local parks, and convenient location, Indian Trail is the ideal setting for this quaint neighborhood featuring spacious homesites and thoughtfully designed homes with upscale finishes. Residents will also enjoy being just minutes from Crooked Creek Park, offering baseball fields, playgrounds, walking trails, and a splash pad for year-round outdoor fun.
Welcome to The Townsend by DRB Homes, a beautifully designed single-family home that offers spacious living, flexible options, and elegant details throughout. With thoughtfully designed spaces on both levels, this floor plan is perfect for growing households and those who love to entertain. The main level features a welcoming entry foyer leading to a formal dining room with a tray ceiling to the left, and versatile study with 15-lite glass French doors to the right. The open-concept layout seamlessly connects the kitchen, breakfast area, and family room, creating a bright and inviting space for everyday living. This exquisite home highlights:
• 2-car front load garage with a drop zone upon entry into the home.
• Flexible living space with a guest bedroom and full en suite bath on main-level.
• Open-concept kitchen, breakfast area, and family room.
• Kitchen features gourmet kitchen layout, 36’ gas cooktop with stainless steel canopy hood, built-in oven and convection microwave, walk-in pantry and Butler’s pantry leading into the formal dining room.
• Glass door leading out to a covered rear porch.
• Upstairs loft area.
• Spacious primary suite and luxurious en suite owner’s bath with dual vanities, private water closet, linen closet, fully tiled shower walls, floor and built-in bench seat – leading to an enormous walk-in closet at the rear.
• See photos for full layout of floor plan & chosen structural options.
Home is currently under construction. Representative photos may be shown. See on-site Community Sales Consultants/Realtors® to learn more about this home (or other available homes not listed) and the AMAZING incentives we are currently offering our homebuyers! Days on market reflect construction period.
***Sales Center Hours (Please Read in Full): Due to Extremely High Demand and on-site Realtors'® Availability, scheduling an APPOINTMENT in advance is HIGHLY RECOMMENDED. To request an appointment time, please call ahead. No access to Sales Model when on-site Realtors® are unavailable, touring the community with other prospective buyers, or after business hours. Sun/Mon: 1 pm-6 pm, Tues thru Sat: 10 am - 6 pm***
SPECIFICS
Property Details
Price:
$669,900
MLS #:
CAR4412865
Status:
Active Under Contract
Beds:
5
Baths:
5
Type:
Single Family
Subtype:
Single Family Residence
Subdivision:
McBride
Listed Date:
Aug 9, 2026
Finished Sq Ft:
3,542
Lot Size:
15,028 sqft / 0.35 acres (approx)
Year Built:
2026
AMENITIES
Interior
Above Grade Finished Area
3542
Appliances
Convection Microwave, Disposal, Electric Water Heater, ENERGY STAR Qualified Dishwasher, Exhaust Hood, Gas Cooktop, Plumbed For Ice Maker, Self Cleaning Oven, Wall Oven
Bathrooms
4 Full Bathrooms, 1 Half Bathroom
Cooling
Central Air, Gas, Zoned
Flooring
Carpet, Tile, Vinyl
Heating
Heat Pump, Natural Gas, Zoned
Interior Features
Attic Stairs Pulldown, Built-in Features, Cable Prewire, Drop Zone, Entrance Foyer, Kitchen Island, Open Floorplan, Pantry, Storage, Walk-In Closet(s), Walk-In Pantry
Laundry Features
Electric Dryer Hookup, In Hall, Inside, Laundry Room, Upper Level, Washer Hookup
Levels
Two
AMENITIES
Exterior
Architectural Style
Transitional
Community Features
Dog Park, Sidewalks, Street Lights
Construction Materials
Fiber Cement
Garage Spaces
2
Lot Features
Corner Lot, Level
New Construction YN
1
Open Parking Spaces
4
Open Parking YN
1
Parking Features
Driveway, Attached Garage, Garage Door Opener, Garage Faces Front
Patio And Porch Features
Covered, Front Porch, Rear Porch
Roof
Architectural Shingle
Security Features
Carbon Monoxide Detector(s), Smoke Detector(s)
Waterfront Features
None
Window Features
Insulated Window(s)
NEIGHBORHOOD
Schools
Elementary School:
Hemby Bridge
Middle School:
Porter Ridge
High School:
Porter Ridge
FINANCIAL
Financial
HOA Fee
$878
HOA Fee Frequency
Annually
HOA Name
CAMS
HOA Phone
704-731-5560
See this Listing
Mortgage Calculator
Similar Listings Nearby
Lorem ipsum dolor sit amet, consectetur adipiscing elit. Aliquam erat urna, scelerisque sed posuere dictum, mattis etarcu.

3030 Grandiose Drive
Indian Trail, NC