










12514 Idlewild Road
$692,300
Matthews, NC, 28105
singlefamily
4
4
Lot Size: 0.72 Acres
ABOUT
Property Information
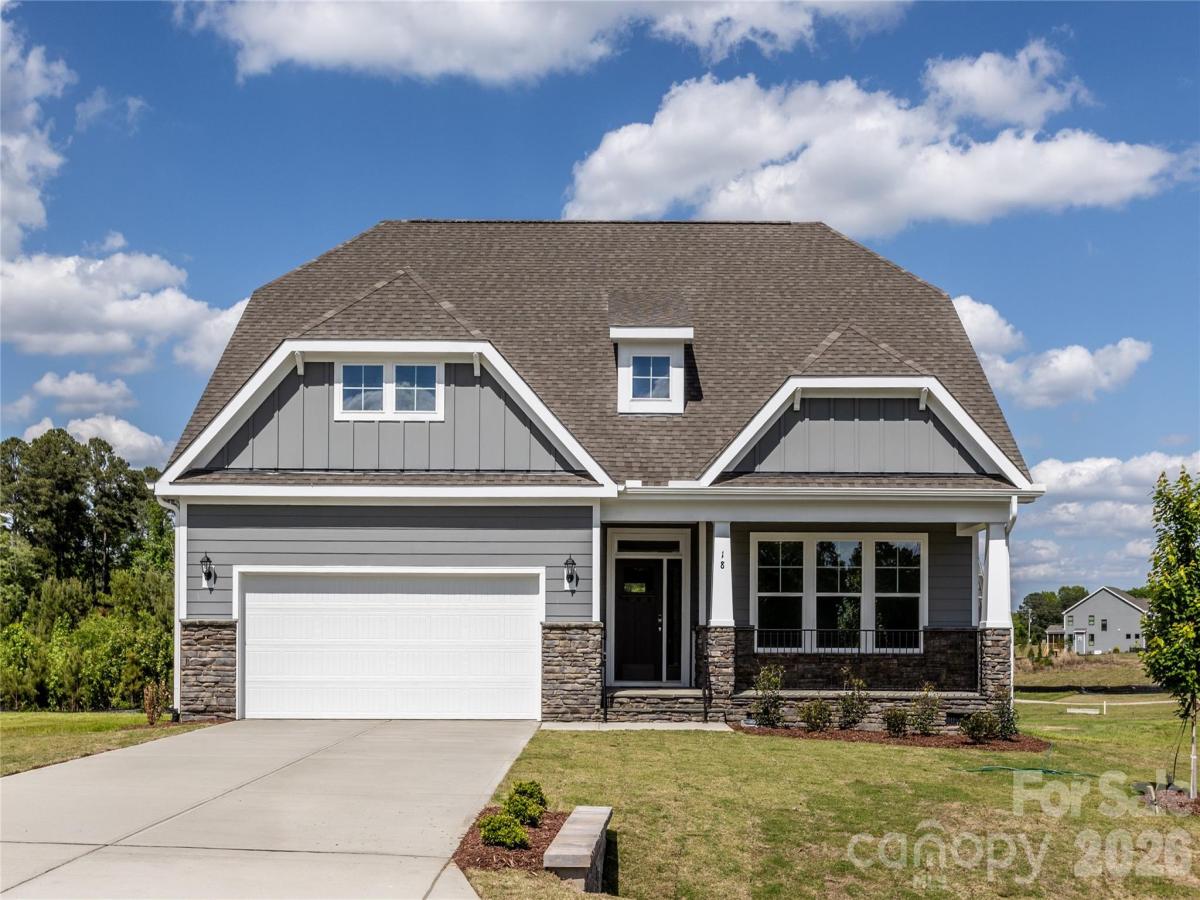
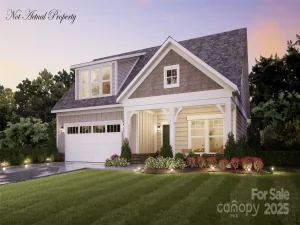
Proposed/To-Be-Built by Eastwood Homes! The popular Cooper plan offers 4 bedrooms, 3.5 baths, and an open-concept design perfect for modern living. The main level features an office, spacious family room, bright breakfast area, oversized walk-in pantry, and a well-appointed kitchen with island. The private first-floor primary suite provides a peaceful retreat, while the second floor includes a large loft and a second primary suite, making this home ideal for multigenerational living, guests, or added flexibility. Price includes a crawlspace. Photos are representative only. Personalize this home with available design options or explore other Eastwood floor plans to create the home that best fits your needs.
It is understood and agreed that Eastwood Homes Build On Your Lot, LLC shall have a limited license to advertise its services and potential home plans available (on any listed Lot, MLS advertisement, or on any EBOYL marketing or publication source) to supplement Seller’s agent’s listing and sales efforts. The parties agree a separate contract for construction would be required for home construction on any lot. Such limited license does not convey any plan use rights absent a fully executed contract. Other terms as conditions as specified by EBOYL may apply.
• Land Cost: $190,000
• Site Development Allowance: $100,000*
• Cooper Base Price: $354,000
• Crawl Space Foundation: $25,500
• Office in lieu of dining room: $1,200
• 2nd Floor Primary Suite: $18,000
• Bedroom 4 w/ loft: $3,600
The site development figures above are preliminary estimates provided by Eastwood’s Direction of Construction, Jeff.
• The site development costs provided are preliminary estimates based on an arbitrary homesite location
• Once a buyer selects their preferred homesite, site development costs may increase or decrease depending on the final placement of the home.
• Final site development expenses will be determined after the homesite location is selected and all necessary evaluations are completed.
For these reasons, the site development number should be viewed as a reasonable preliminary allowance rather than a guaranteed cost. Final site costs would be determined once a buyer selects a homesite location and completes the required evaluations.
Lot Listed can be purchased separately MLS# 4300342.
It is understood and agreed that Eastwood Homes Build On Your Lot, LLC shall have a limited license to advertise its services and potential home plans available (on any listed Lot, MLS advertisement, or on any EBOYL marketing or publication source) to supplement Seller’s agent’s listing and sales efforts. The parties agree a separate contract for construction would be required for home construction on any lot. Such limited license does not convey any plan use rights absent a fully executed contract. Other terms as conditions as specified by EBOYL may apply.
• Land Cost: $190,000
• Site Development Allowance: $100,000*
• Cooper Base Price: $354,000
• Crawl Space Foundation: $25,500
• Office in lieu of dining room: $1,200
• 2nd Floor Primary Suite: $18,000
• Bedroom 4 w/ loft: $3,600
The site development figures above are preliminary estimates provided by Eastwood’s Direction of Construction, Jeff.
• The site development costs provided are preliminary estimates based on an arbitrary homesite location
• Once a buyer selects their preferred homesite, site development costs may increase or decrease depending on the final placement of the home.
• Final site development expenses will be determined after the homesite location is selected and all necessary evaluations are completed.
For these reasons, the site development number should be viewed as a reasonable preliminary allowance rather than a guaranteed cost. Final site costs would be determined once a buyer selects a homesite location and completes the required evaluations.
Lot Listed can be purchased separately MLS# 4300342.
SPECIFICS
Property Details
Price:
$692,300
MLS #:
CAR4429332
Status:
Active
Beds:
4
Baths:
4
Type:
Single Family
Subtype:
Single Family Residence
Listed Date:
Sep 28, 2026
Finished Sq Ft:
2,772
Lot Size:
31,363 sqft / 0.72 acres (approx)
Year Built:
AMENITIES
Interior
Above Grade Finished Area
2772
Appliances
Dishwasher, Electric Oven
Bathrooms
3 Full Bathrooms, 1 Half Bathroom
Cooling
Central Air
Heating
Heat Pump
Laundry Features
Inside, Laundry Room
Levels
Two
AMENITIES
Exterior
Construction Materials
Fiber Cement
Garage Spaces
2
New Construction YN
1
Parking Features
Attached Garage
View
Water, Year Round
NEIGHBORHOOD
Schools
Elementary School:
Mint Hill
Middle School:
Mint Hill
High School:
David W Butler
FINANCIAL
Financial
See this Listing
Mortgage Calculator
Similar Listings Nearby
Lorem ipsum dolor sit amet, consectetur adipiscing elit. Aliquam erat urna, scelerisque sed posuere dictum, mattis etarcu.

12514 Idlewild Road
Matthews, NC