










1007 Butterburr Drive
$589,000
Matthews, NC, 28104
singlefamily
5
3
Lot Size: 0.22 Acres
ABOUT
Property Information
**Over 3,000 Sq. Ft. • 5 Bedrooms • Home Office • Flat Backyard • Move-In Ready**
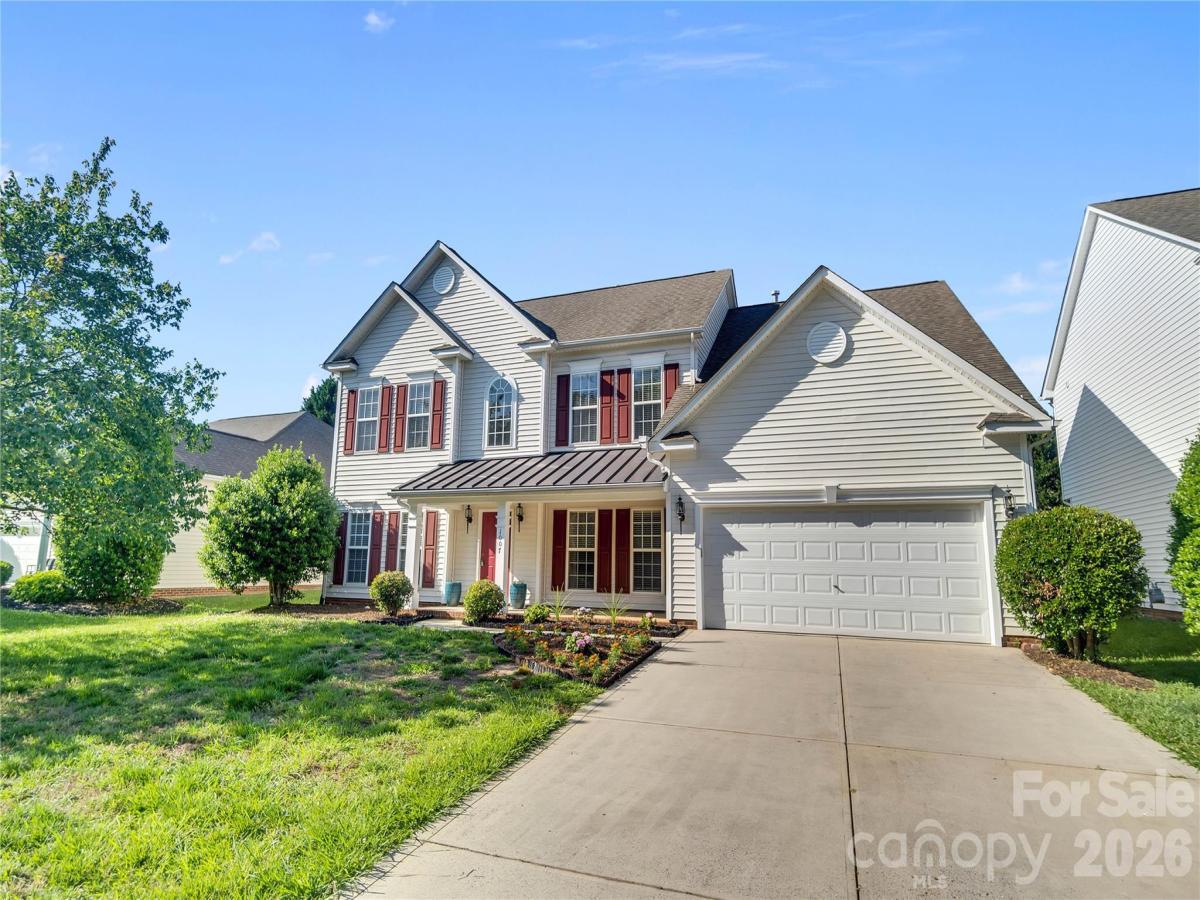
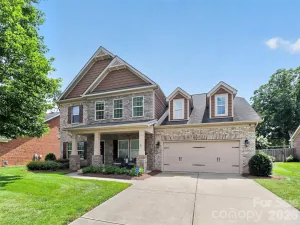
Space, flexibility, and an unbeatable Matthews location—this beautifully maintained home has it all! Offering **5 spacious bedrooms, a dedicated home office, and over 3,000 square feet**, this home is designed to fit today's lifestyle with room for everyone.
The bright, open floor plan blends everyday comfort with elegant entertaining spaces, featuring formal living and dining rooms plus a large family room with a cozy gas fireplace. At the center of it all is the updated kitchen with **freshly painted cabinetry, designer backsplash, center island, and sunny breakfast area**, creating the perfect gathering place for family and friends.
Upstairs, you'll find generously sized bedrooms, abundant closet space, and a flexible layout that adapts to your needs—whether you're working from home, hosting guests, or creating a playroom or fitness space.
Step outside to enjoy the **level, nearly quarter-acre backyard**, offering endless possibilities for entertaining, grilling, pets, or future outdoor living. The welcoming front porch and the added privacy of **no homes directly in front** create a peaceful setting you'll appreciate every day.
Located just minutes from shopping, dining, parks, and major commuter routes, this home combines space, comfort, and convenience in one exceptional package. **Homes with this much space, a functional layout, and this location are becoming increasingly hard to find. Don't miss your opportunity—schedule your private showing today!**
Space, flexibility, and an unbeatable Matthews location—this beautifully maintained home has it all! Offering **5 spacious bedrooms, a dedicated home office, and over 3,000 square feet**, this home is designed to fit today's lifestyle with room for everyone.
The bright, open floor plan blends everyday comfort with elegant entertaining spaces, featuring formal living and dining rooms plus a large family room with a cozy gas fireplace. At the center of it all is the updated kitchen with **freshly painted cabinetry, designer backsplash, center island, and sunny breakfast area**, creating the perfect gathering place for family and friends.
Upstairs, you'll find generously sized bedrooms, abundant closet space, and a flexible layout that adapts to your needs—whether you're working from home, hosting guests, or creating a playroom or fitness space.
Step outside to enjoy the **level, nearly quarter-acre backyard**, offering endless possibilities for entertaining, grilling, pets, or future outdoor living. The welcoming front porch and the added privacy of **no homes directly in front** create a peaceful setting you'll appreciate every day.
Located just minutes from shopping, dining, parks, and major commuter routes, this home combines space, comfort, and convenience in one exceptional package. **Homes with this much space, a functional layout, and this location are becoming increasingly hard to find. Don't miss your opportunity—schedule your private showing today!**
SPECIFICS
Property Details
Price:
$589,000
MLS #:
CAR4380724
Status:
Active
Beds:
5
Baths:
3
Type:
Single Family
Subtype:
Single Family Residence
Subdivision:
Chestnut
Listed Date:
May 14, 2026
Finished Sq Ft:
3,002
Lot Size:
9,583 sqft / 0.22 acres (approx)
Year Built:
2006
AMENITIES
Interior
Above Grade Finished Area
3002
Appliances
Dishwasher, Electric Range, Microwave, Refrigerator
Bathrooms
2 Full Bathrooms, 1 Half Bathroom
Cooling
Ceiling Fan(s), Central Air
Flooring
Carpet, Wood
Heating
Forced Air, Natural Gas
Interior Features
Attic Stairs Pulldown, Cable Prewire, Entrance Foyer, Garden Tub, Kitchen Island, Open Floorplan, Pantry, Walk-In Closet(s)
Laundry Features
Inside, Laundry Room, Main Level
Levels
Two
AMENITIES
Exterior
Architectural Style
Traditional
Community Features
Sidewalks, Street Lights
Construction Materials
Vinyl
Garage Spaces
2
Lot Features
Level
Parking Features
Driveway, Attached Garage, Garage Faces Front
Patio And Porch Features
Front Porch, Patio
NEIGHBORHOOD
Schools
Elementary School:
Matthews
Middle School:
Crestdale
High School:
David W Butler
FINANCIAL
Financial
HOA Fee
$150
HOA Fee Frequency
Quarterly
HOA Name
Braesel
HOA Phone
704-847-3507
See this Listing
Mortgage Calculator
Similar Listings Nearby
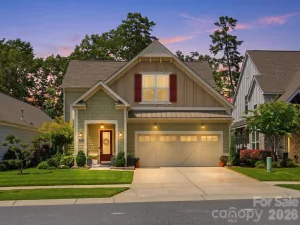
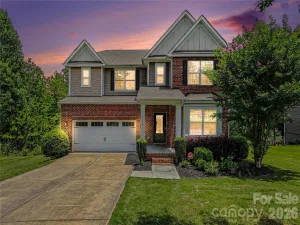
Lorem ipsum dolor sit amet, consectetur adipiscing elit. Aliquam erat urna, scelerisque sed posuere dictum, mattis etarcu.

1007 Butterburr Drive
Matthews, NC