










401 Kingsley Drive
$745,000
Charlotte, NC, 28270
singlefamily
5
3
Lot Size: 0.35 Acres
ABOUT
Property Information
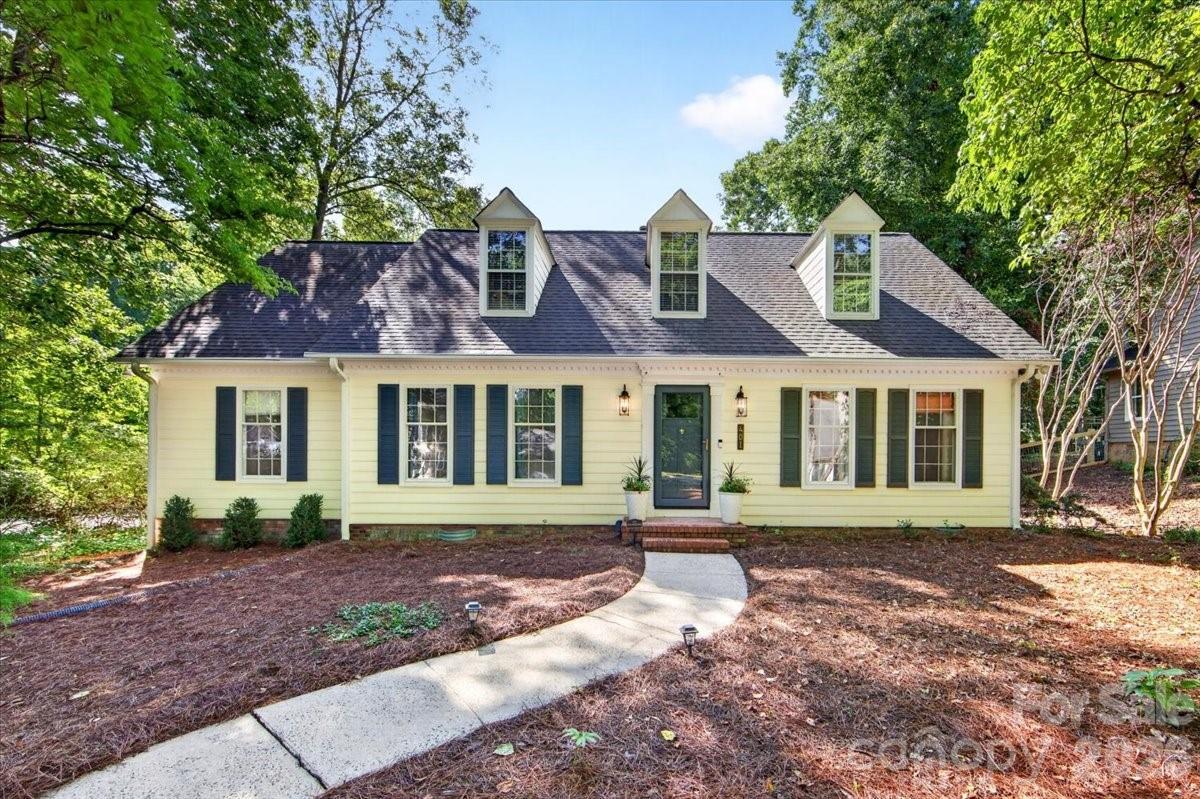
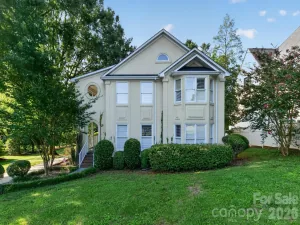
Welcome to 401 Kingsley Drive, a beautifully updated and move-in-ready home in a prime South Charlotte location! Thoughtful updates and the sellers’ attention to detail are evident throughout every space. Offering 5 generous bedrooms and 3 fully remodeled bathrooms, this home provides plenty of room to live, work, and entertain. The main level features a welcoming, open floor plan connecting the cozy living room with the beautifully updated kitchen and a large formal dining room. The kitchen is designed for both everyday living and entertaining, with abundant countertop space, a large center island, and stainless steel appliances. The main-floor primary suite offers a wonderful retreat with direct access to the expansive screened-in porch—perfect for morning coffee, evening relaxation, or year-round entertaining. Step outside to enjoy the spacious, fully fenced backyard. With a second bedroom downstairs, upstairs you'll find three additional spacious bedrooms, providing flexibility for family, guests, or a home office. This is an unbeatable South Charlotte location, positioning you in the middle of quick access to Providence Road, Pineville-Matthews Road, or Sardis Road; top rated schools, shopping, and dining is right around the corner. A rare opportunity to own a thoughtfully updated home in a highly sought-after area—come see all that 401 Kingsley Drive has to offer!
SPECIFICS
Property Details
Price:
$745,000
MLS #:
CAR4412332
Status:
Active Under Contract
Beds:
5
Baths:
3
Type:
Single Family
Subtype:
Single Family Residence
Subdivision:
Alexander Woods
Listed Date:
Aug 19, 2026
Finished Sq Ft:
2,424
Lot Size:
15,246 sqft / 0.35 acres (approx)
Year Built:
1980
AMENITIES
Interior
Above Grade Finished Area
2424
Appliances
Dishwasher, Gas Cooktop, Gas Oven, Microwave
Bathrooms
3 Full Bathrooms
Cooling
Central Air
Flooring
Tile, Wood
Heating
Forced Air, Natural Gas
Interior Features
Attic Walk In, Kitchen Island, Open Floorplan
Laundry Features
Laundry Room, Main Level
Levels
Two
AMENITIES
Exterior
Construction Materials
Hardboard Siding
Fencing
Back Yard, Fenced, Full
Lot Features
Corner Lot
Other Structures
Shed(s)
Parking Features
Driveway
Patio And Porch Features
Patio, Rear Porch, Screened
NEIGHBORHOOD
Schools
Elementary School:
Elizabeth Lane
Middle School:
Crestdale
High School:
Providence
FINANCIAL
Financial
See this Listing
Mortgage Calculator
Similar Listings Nearby
Lorem ipsum dolor sit amet, consectetur adipiscing elit. Aliquam erat urna, scelerisque sed posuere dictum, mattis etarcu.

401 Kingsley Drive
Charlotte, NC