










2050 Laney Pond Road
$720,000
Matthews, NC, 28104
singlefamily
3
3
Lot Size: 0.18 Acres
ABOUT
Property Information
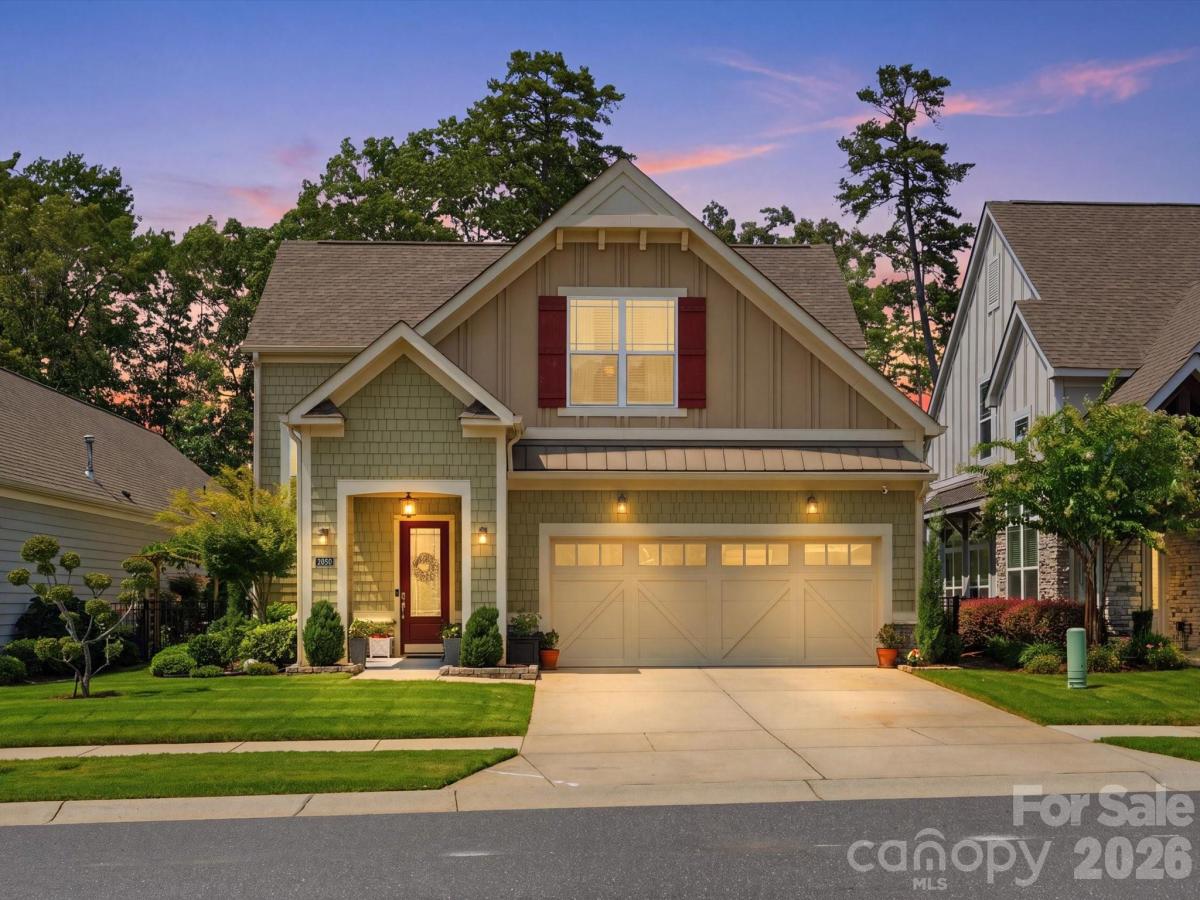
MAIN-FLOOR LIVING, LOW-MAINTENANCE & MOVE-IN READY! If you’ve been searching for main-floor living without giving up space, storage or quality, this one deserves a look. This is not your typical patio home. Hand-scraped wood floors, 10-foot ceilings, detailed millwork and thoughtful upgrades give the main level a warm, polished feel from the moment you walk in. The beautifully finished kitchen offers granite counters, gas cooking, double ovens, soft-close cabinetry and generous workspace.
The main-level primary suite feels like a true retreat, with its own private foyer, tray ceiling, oversized walk-in closet and direct access to the bright sunroom. The primary bath features dual vanities and an enormous tiled roll-in shower with frameless glass. Relax in the sunroom filled with natural light, then step outside to the private courtyard with beautiful landscaping, irrigation and a paved garden path.
Upstairs is where this home really surprises you, with an enormous loft, spacious bedroom, full bath and an impressive amount of walk-in storage tucked along the roofline. Downsize the maintenance—not your storage. The HOA maintains the lawn and landscaping outside the private courtyard and also provides gutter cleaning and pressure washing. The oversized garage has been upgraded with insulation and built-in storage.
Located in Indian Trail along the Weddington/Matthews corridor, the community sits across from Austin Village shopping and is convenient to dining, everyday services and the new I-485 Weddington Road exit.
The main-level primary suite feels like a true retreat, with its own private foyer, tray ceiling, oversized walk-in closet and direct access to the bright sunroom. The primary bath features dual vanities and an enormous tiled roll-in shower with frameless glass. Relax in the sunroom filled with natural light, then step outside to the private courtyard with beautiful landscaping, irrigation and a paved garden path.
Upstairs is where this home really surprises you, with an enormous loft, spacious bedroom, full bath and an impressive amount of walk-in storage tucked along the roofline. Downsize the maintenance—not your storage. The HOA maintains the lawn and landscaping outside the private courtyard and also provides gutter cleaning and pressure washing. The oversized garage has been upgraded with insulation and built-in storage.
Located in Indian Trail along the Weddington/Matthews corridor, the community sits across from Austin Village shopping and is convenient to dining, everyday services and the new I-485 Weddington Road exit.
SPECIFICS
Property Details
Price:
$720,000
MLS #:
CAR4406990
Status:
Active
Beds:
3
Baths:
3
Type:
Single Family
Subtype:
Single Family Residence
Subdivision:
Walden Austin Village
Listed Date:
Aug 1, 2026
Finished Sq Ft:
3,048
Lot Size:
7,841 sqft / 0.18 acres (approx)
Year Built:
2018
AMENITIES
Interior
Above Grade Finished Area
3048
Appliances
Dishwasher, Disposal, Double Oven, Electric Oven, Exhaust Hood, Gas Cooktop, Gas Water Heater, Microwave, Plumbed For Ice Maker
Bathrooms
3 Full Bathrooms
Cooling
Ceiling Fan(s), Central Air, Heat Pump
Flooring
Carpet, Tile, Wood
Heating
Heat Pump
Interior Features
Attic Walk In, Open Floorplan, Storage, Walk-In Closet(s)
Laundry Features
Laundry Room, Main Level
Levels
One and One Half
AMENITIES
Exterior
Accessibility Features
Two or More Access Exits, Bath Grab Bars, Bath Raised Toilet, Roll-In Shower, Lever Door Handles, Entry Slope less than 1 foot, Exterior Curb Cuts, Hall Width 36 Inches or More
Architectural Style
Transitional
Construction Materials
Fiber Cement
Exterior Features
Lawn Maintenance
Garage Spaces
2
Parking Features
Driveway, Attached Garage, Garage Door Opener
Patio And Porch Features
Covered, Enclosed, Front Porch, Screened, Side Porch
Roof
Architectural Shingle
Window Features
Insulated Window(s)
NEIGHBORHOOD
Schools
Elementary School:
Indian Trail
Middle School:
Sun Valley
High School:
Sun Valley
FINANCIAL
Financial
HOA Fee
$240
HOA Fee Frequency
Monthly
See this Listing
Mortgage Calculator
Similar Listings Nearby
Lorem ipsum dolor sit amet, consectetur adipiscing elit. Aliquam erat urna, scelerisque sed posuere dictum, mattis etarcu.

2050 Laney Pond Road
Matthews, NC