










1173 STONEDOWN Lane
$589,900
Matthews, NC, 28104
singlefamily
4
3
Lot Size: 0.19 Acres

ABOUT
Property Information
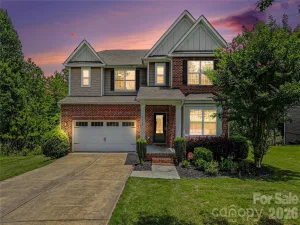
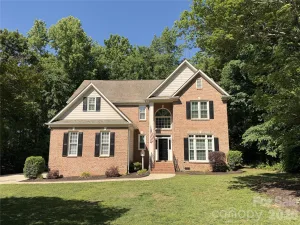
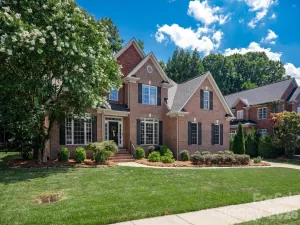
Welcome home to this beautifully updated 4-bedroom, 2.5-bath home in the sought-after Callonwood community! Built in 2004, this thoughtfully designed home features a desirable main-level primary suite, soaring two-story great room with a cozy gas log fireplace, and a bright, open floor plan perfect for everyday living and entertaining. The kitchen offers maple cabinetry, granite countertops, stainless steel appliances, and ample workspace. Recent updates include brand-new carpet in the primary bedroom and throughout the upper level, luxury vinyl plank flooring in the primary bath and laundry room, fresh interior paint, updated designer light fixtures, and a brand-new architectural shingled roof. The main level also features a private office with glass French doors and convenient walk-in storage beneath the staircase. Upstairs, you'll find three spacious secondary bedrooms, a full bath, and a large step-down bonus room offering endless flexibility for recreation, media, or hobbies. Relax on the covered front porch or enjoy the charming tree-lined streets and sidewalks throughout the neighborhood. Callonwood residents enjoy exceptional amenities including a European-style clubhouse, resort-style pool, dog park, playground, and picnic area. Located just minutes from Historic Downtown Matthews with the added benefit of lower Union County taxes. Situated on a .18-acre lot with a two-car garage, this move-in-ready home is one you won't want to miss!
SPECIFICS
Property Details
Price:
$589,900
MLS #:
CAR4399448
Status:
Active Under Contract
Beds:
4
Baths:
3
Type:
Single Family
Subtype:
Single Family Residence
Subdivision:
CALLONWOOD
Listed Date:
Jul 7, 2026
Finished Sq Ft:
2,790
Lot Size:
8,102 sqft / 0.19 acres (approx)
Year Built:
2004
AMENITIES
Interior
Above Grade Finished Area
2790
Appliances
Dishwasher, Disposal, Electric Range, Ice Maker, Microwave, Plumbed For Ice Maker, Refrigerator, Washer/Dryer
Bathrooms
2 Full Bathrooms, 1 Half Bathroom
Cooling
Ceiling Fan(s), Central Air, Electric, Multi Units
Flooring
Carpet, Laminate, Linoleum, Hardwood
Heating
Central, Forced Air, Natural Gas
Interior Features
Attic Stairs Pulldown, Breakfast Bar, Cable Prewire, Entrance Foyer, Garden Tub, Open Floorplan, Pantry, Walk-In Closet(s)
Laundry Features
Laundry Room, Main Level
Levels
Two
AMENITIES
Exterior
Architectural Style
Transitional
Community Features
Clubhouse, Dog Park, Outdoor Pool, Picnic Area, Playground, Recreation Area, Sidewalks, Street Lights, Walking Trails
Construction Materials
Vinyl
Garage Spaces
2
Open Parking Spaces
4
Open Parking YN
1
Parking Features
Driveway, Attached Garage, Garage Faces Front
Patio And Porch Features
Covered, Front Porch, Terrace
Roof
Architectural Shingle
Window Features
Insulated Window(s)
NEIGHBORHOOD
Schools
Elementary School:
Indian Trail
Middle School:
Sun Valley
High School:
Sun Valley
FINANCIAL
Financial
HOA Fee
$795
HOA Fee Frequency
Annually
HOA Name
First Service Residentail
HOA Phone
704-527-2314
See this Listing
Mortgage Calculator
Similar Listings Nearby
Lorem ipsum dolor sit amet, consectetur adipiscing elit. Aliquam erat urna, scelerisque sed posuere dictum, mattis etarcu.

1173 STONEDOWN Lane
Matthews, NC