










7102 Edenderry Drive
$740,000
Charlotte, NC, 28270
singlefamily
4
3
Lot Size: 0.27 Acres

ABOUT
Property Information
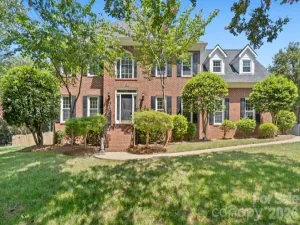
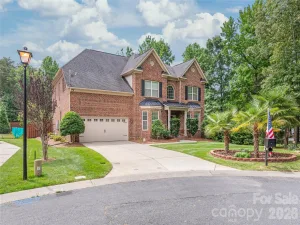
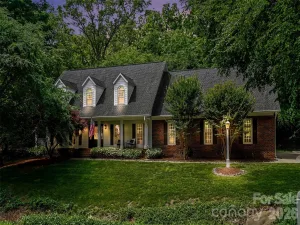
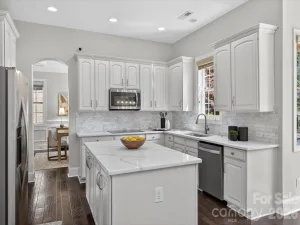
This one checks all the boxes and is move-in ready! Nestled on a quiet cul-de-sac street, this full-brick home offers an ideal location with easy access to the new Weddington Road exit of I-485, downtown Matthews, Waverly, and Ballantyne. Upon entering, you'll be greeted by a two-story foyer, formal dining room, and an office or bedroom with direct access to a full bath. The great room features a vaulted ceiling, a gas fireplace flanked by built-ins, and an open feel to the main living areas. The kitchen offers a spacious breakfast area, center island, gas cooktop, and double ovens. The primary suite is located on the main level and features two walk-in closets and a bath with dual vanities, a garden tub, and a tiled shower. Upstairs are two generously sized bedrooms with a shared bath with dual vanities, plus a bonus room. Enjoy tasteful pops of color balanced by creamy neutrals to create a warm and inviting space. Natural light fills the home through windows adorned with electric blinds. The incredible outdoor living space features a flat, fenced backyard with mature trees providing privacy and shade. There's plenty of room to play or garden, but the true highlight is the stone patio with a summer kitchen and fireplace. Additional features include a side-load two-car garage, flat driveway, a new roof (2026), newer HVAC systems (2020/2025) and an encapsulated crawlspace for added peace of mind. Top rated schools! This is the kind of home buyers wait for!
SPECIFICS
Property Details
Price:
$740,000
MLS #:
CAR4402516
Status:
Active
Beds:
4
Baths:
3
Type:
Single Family
Subtype:
Single Family Residence
Subdivision:
Edenderry
Listed Date:
Jul 9, 2026
Finished Sq Ft:
2,786
Lot Size:
11,761 sqft / 0.27 acres (approx)
Year Built:
2001
AMENITIES
Interior
Above Grade Finished Area
2786
Appliances
Dishwasher, Disposal, Electric Cooktop, Exhaust Fan, Microwave, Refrigerator, Wall Oven, Washer/Dryer
Bathrooms
3 Full Bathrooms
Cooling
Central Air, Multi Units
Flooring
Carpet, Tile, Wood
Heating
Central, Natural Gas
Interior Features
Attic Stairs Pulldown
Laundry Features
Laundry Room, Main Level, Sink, Other - See Remarks
Levels
Two
AMENITIES
Exterior
Construction Materials
Brick Full, Cedar Shake
Exterior Features
Gas Grill, Other - See Remarks
Fencing
Back Yard, Fenced
Garage Spaces
2
Lot Features
Level
Parking Features
Driveway, Attached Garage, Garage Faces Side, Keypad Entry
Roof
Architectural Shingle
NEIGHBORHOOD
Schools
Elementary School:
Providence Spring
Middle School:
J.M. Robinson
High School:
Providence
FINANCIAL
Financial
HOA Fee
$75
HOA Fee Frequency
Quarterly
HOA Name
Michael Knapp
HOA Phone
704-608-7920
See this Listing
Mortgage Calculator
Similar Listings Nearby
Lorem ipsum dolor sit amet, consectetur adipiscing elit. Aliquam erat urna, scelerisque sed posuere dictum, mattis etarcu.

7102 Edenderry Drive
Charlotte, NC