










5812 Camelot Drive
$675,000
Charlotte, NC, 28270
singlefamily
4
3
Lot Size: 0.51 Acres
ABOUT
Property Information
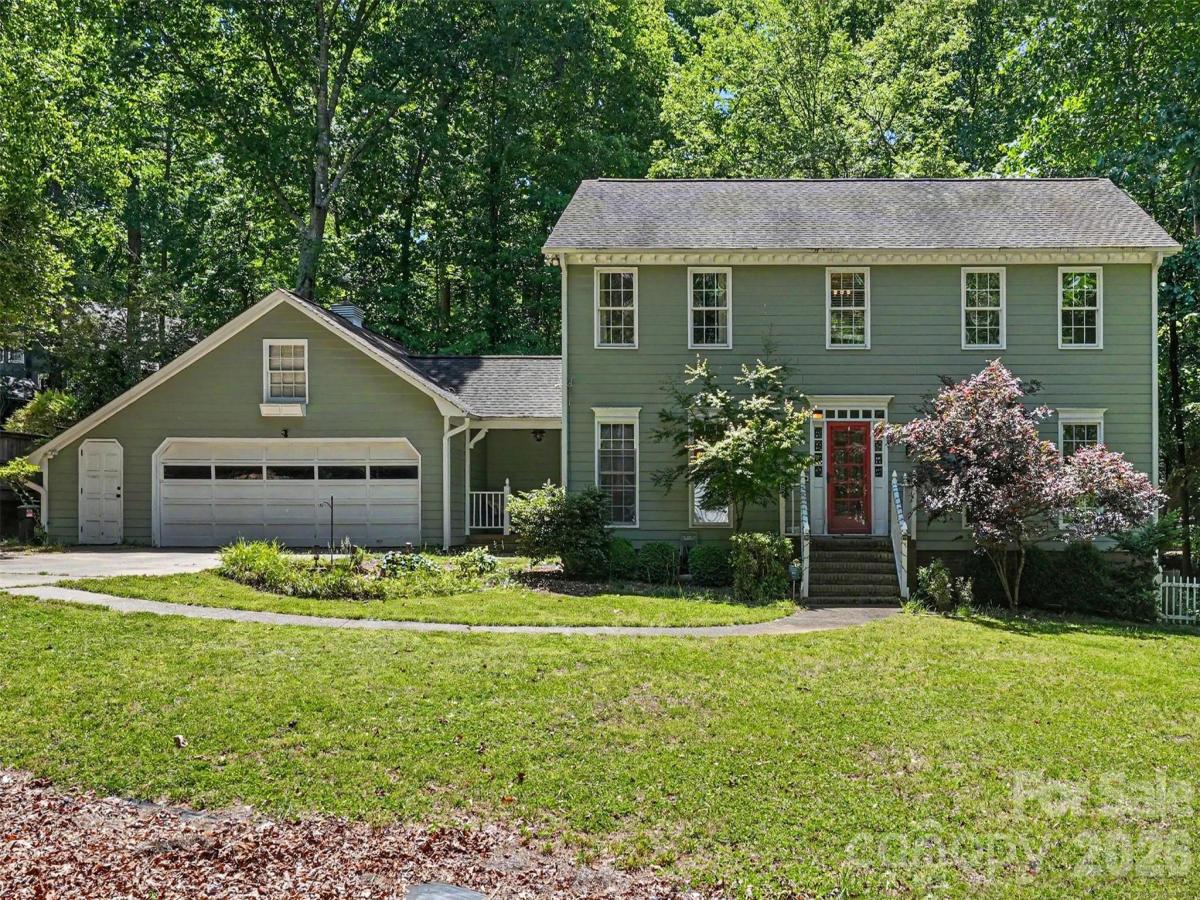
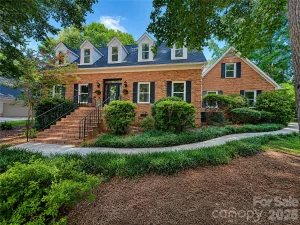
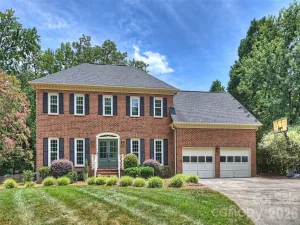
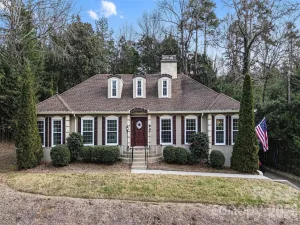
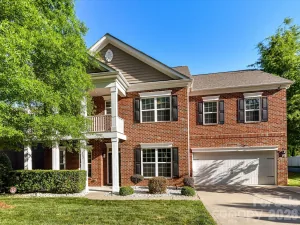
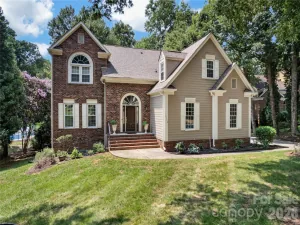
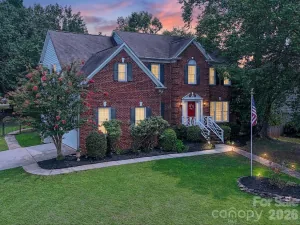
Welcome to 5812 Camelot Dr, nestled in the trees of the beautifully established Providence Plantation. This home offers almost 2,200 square feet of thoughtfully crafted living space. This detached house boasts 4 spacious bedrooms and 2.5 bathrooms, combining comfort and functionality in every detail.
As you enter the home, you're greeted by a welcoming foyer, spacious den, and a formal dining area, perfect for gatherings or entertaining. The kitchen is a chef’s dream, featuring an island with a breakfast bar, granite countertops, and stainless steel appliances. Natural light streams into the windowed kitchen, making the open layout feel bright and inviting. The family room centers around a cozy fireplace, creating a warm and relaxing atmosphere. Upstairs, find four generously sized bedrooms.
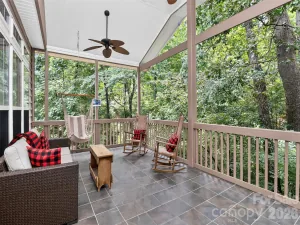
Enjoy the outdoors in your own private backyard oasis, boasting gorgeous mature trees and featuring an expansive deck perfect for relaxing or hosting guests.
Don’t miss this exceptional property with both indoor and outdoor living spaces designed for enjoyment and ease. Home is located close to I-485, shopping, and dining.
As you enter the home, you're greeted by a welcoming foyer, spacious den, and a formal dining area, perfect for gatherings or entertaining. The kitchen is a chef’s dream, featuring an island with a breakfast bar, granite countertops, and stainless steel appliances. Natural light streams into the windowed kitchen, making the open layout feel bright and inviting. The family room centers around a cozy fireplace, creating a warm and relaxing atmosphere. Upstairs, find four generously sized bedrooms.
Enjoy the outdoors in your own private backyard oasis, boasting gorgeous mature trees and featuring an expansive deck perfect for relaxing or hosting guests.
Don’t miss this exceptional property with both indoor and outdoor living spaces designed for enjoyment and ease. Home is located close to I-485, shopping, and dining.
SPECIFICS
Property Details
Price:
$675,000
MLS #:
CAR4382129
Status:
Active
Beds:
4
Baths:
3
Type:
Single Family
Subtype:
Single Family Residence
Subdivision:
Providence Plantation
Listed Date:
May 16, 2026
Finished Sq Ft:
2,194
Lot Size:
22,216 sqft / 0.51 acres (approx)
Year Built:
1973
AMENITIES
Interior
Above Grade Finished Area
2194
Appliances
Dishwasher, Exhaust Hood, Gas Range, Microwave, Oven, Refrigerator
Bathrooms
2 Full Bathrooms, 1 Half Bathroom
Cooling
Ceiling Fan(s), Central Air, Electric
Flooring
Carpet, Tile, Wood
Heating
Natural Gas
Interior Features
Attic Stairs Pulldown, Breakfast Bar, Built-in Features, Entrance Foyer, Kitchen Island, Pantry
Laundry Features
Electric Dryer Hookup, Laundry Room, Main Level, Washer Hookup
Levels
Two
AMENITIES
Exterior
Architectural Style
Traditional
Construction Materials
Hardboard Siding
Garage Spaces
2
Lot Features
Wooded
Parking Features
Driveway, Attached Garage
Patio And Porch Features
Covered, Deck, Front Porch
NEIGHBORHOOD
Schools
Elementary School:
Providence Spring
Middle School:
Crestdale
High School:
Providence
FINANCIAL
Financial
HOA Fee
$80
HOA Fee Frequency
Annually
See this Listing
Mortgage Calculator
Similar Listings Nearby
Lorem ipsum dolor sit amet, consectetur adipiscing elit. Aliquam erat urna, scelerisque sed posuere dictum, mattis etarcu.

5812 Camelot Drive
Charlotte, NC