










84 Rose Creek Road
$470,000
Leicester, NC, 28748
singlefamily
3
2
Lot Size: 0.13 Acres
ABOUT
Property Information
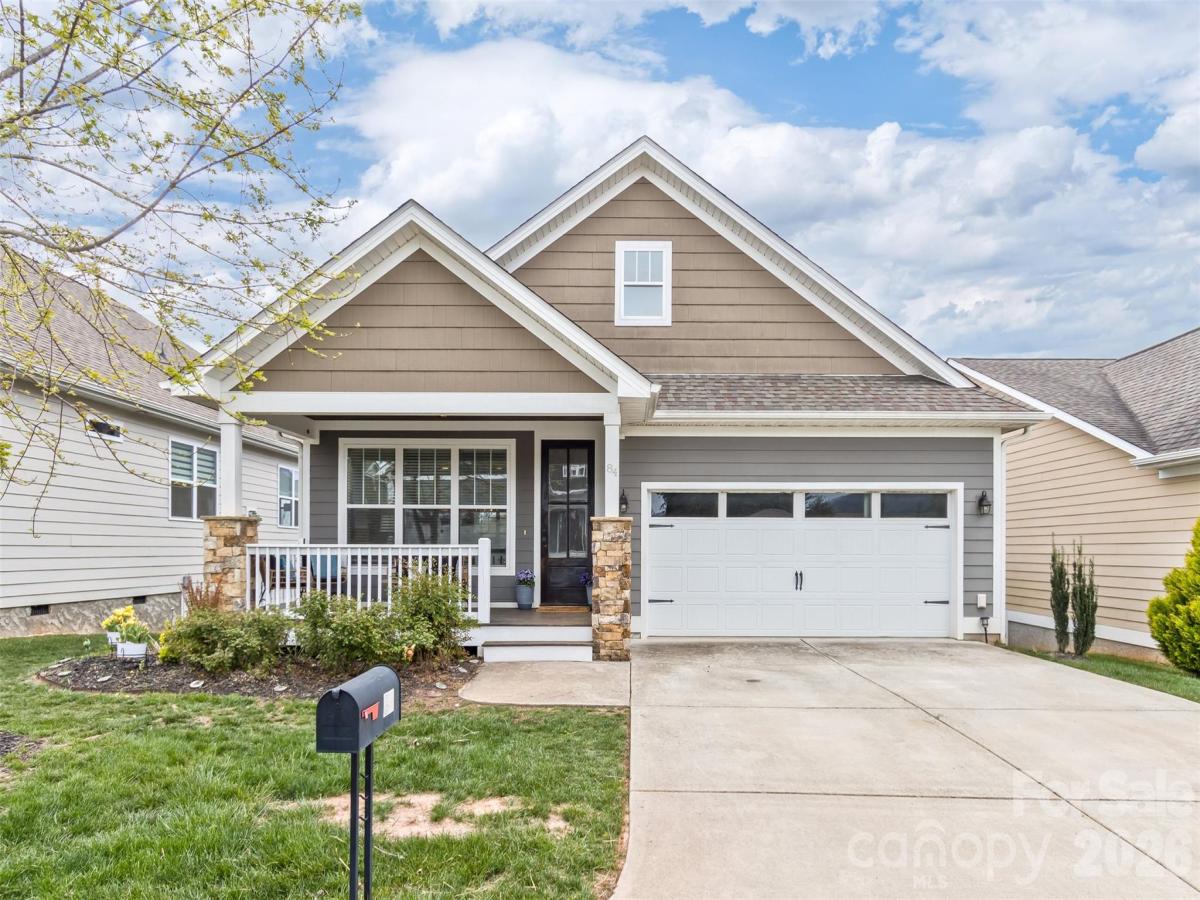
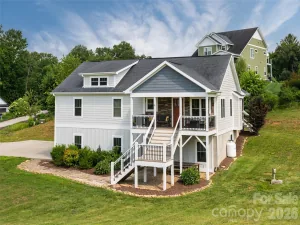
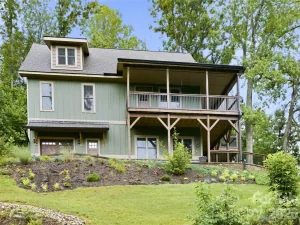
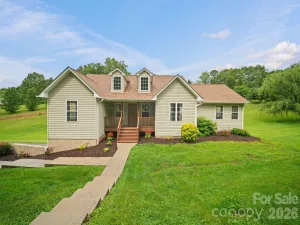
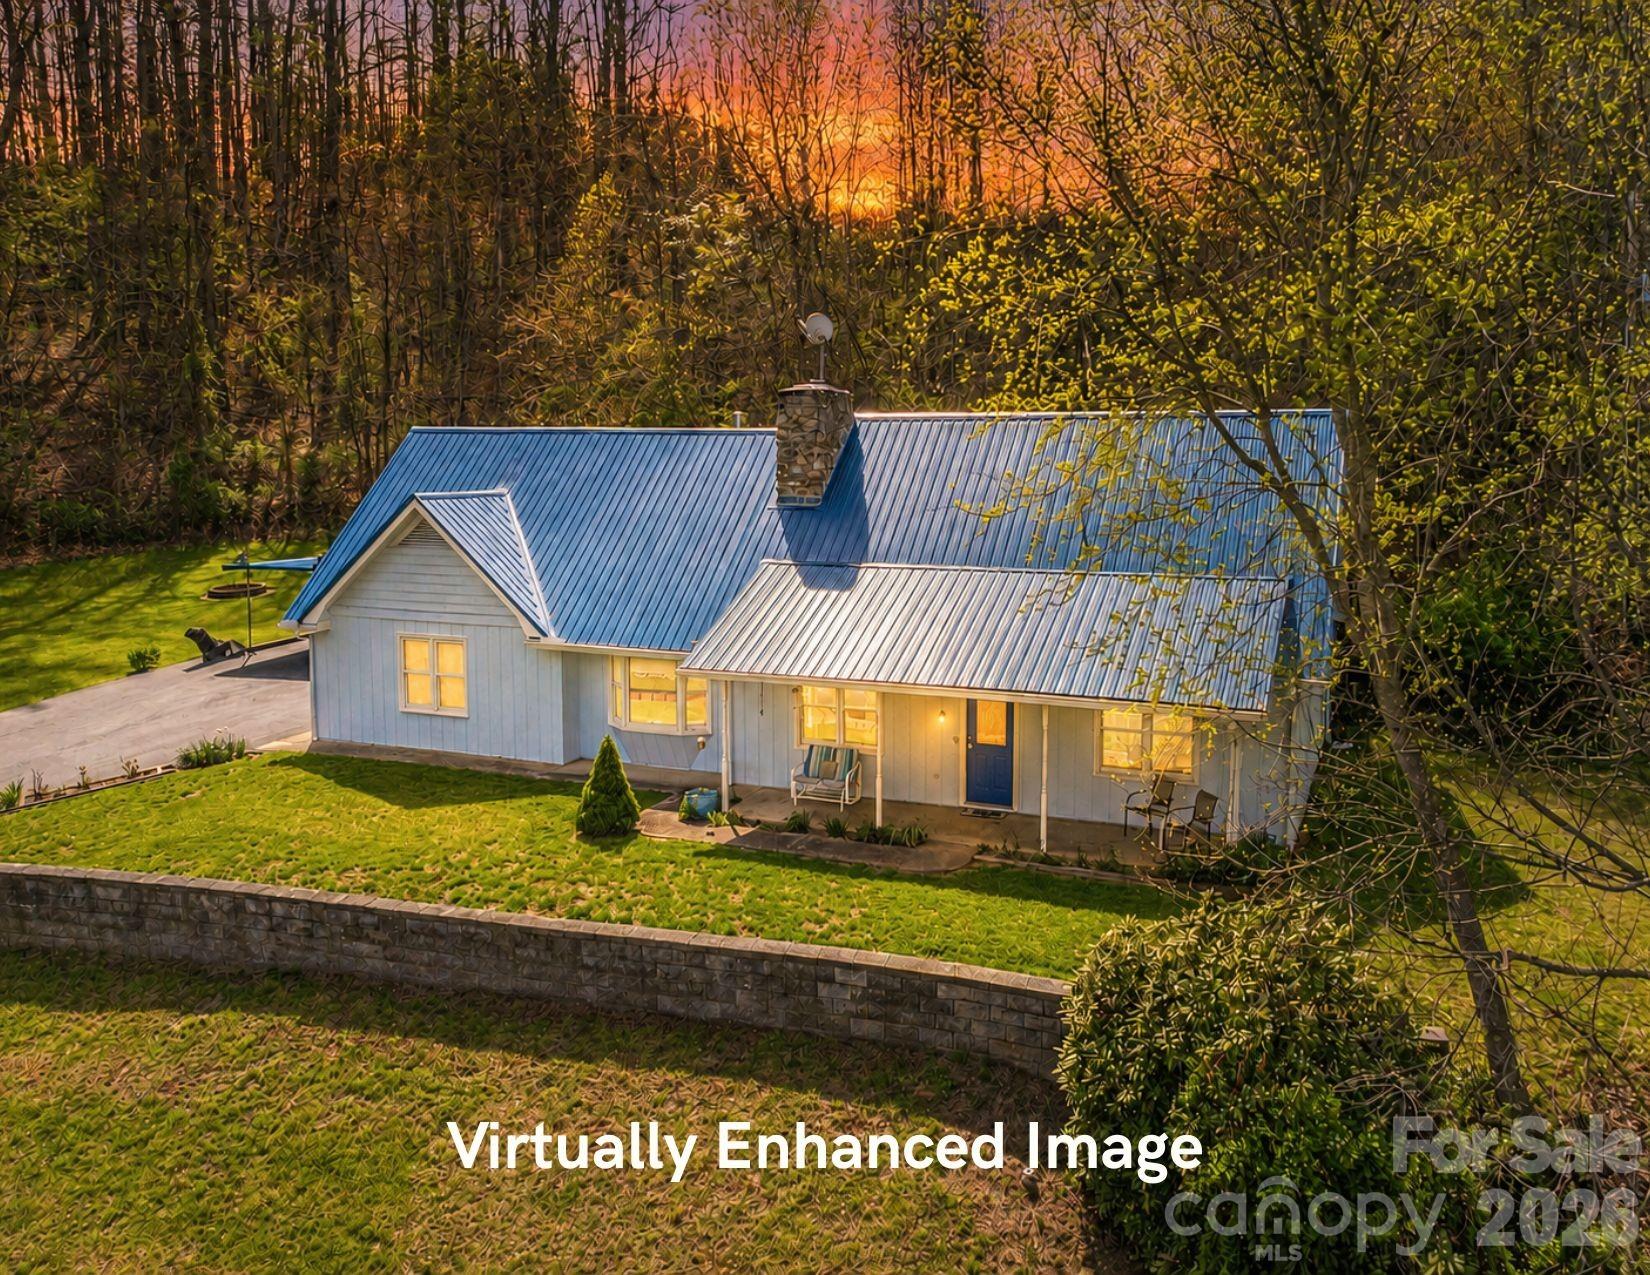
Escape to the beauty and tranquility of Leicester with this charming 3-bedroom, 2-bath home, where comfort meets mountain serenity. Offering 1,606 square feet of thoughtfully designed living space, this home features a bright, open floor plan that feels both spacious and inviting—perfect for relaxing or entertaining.
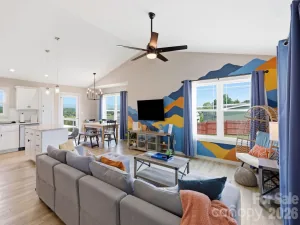
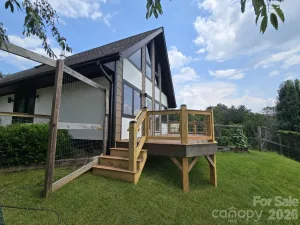
The heart of the home is the stylishly updated kitchen, complete with gleaming granite countertops, seamlessly flowing into the living area where a cozy gas fireplace anchors the space—perfect for creating a warm, inviting atmosphere on cool mountain evenings. Just off the dining area, step onto the covered back porch and take in the peaceful mountain views, an ideal setting for morning coffee, outdoor dining, or simply unwinding in nature.
Both bathrooms continue the upscale feel with double vanities and granite surfaces, while the private primary suite offers a true retreat with a luxurious ensuite featuring a garden tub and separate shower.
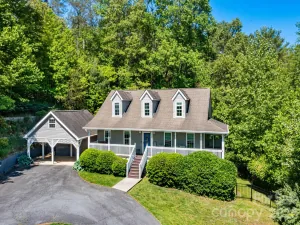
Enjoy a fenced backyard for pets, play, or quiet outdoor living. The split-bedroom layout provides added privacy, and practical features like a newer heat pump and walk-in crawl space provide excellent extra storage and everyday convenience.
Nestled in a quiet, gated community just outside city limits, you’ll enjoy resort-style amenities including a pool, fitness center, hot tub, scenic walking trails, and maintained roads. All of this is just a short drive to Asheville’s vibrant dining, shopping, and endless outdoor adventures.
Situated on a low-maintenance 0.13-acre lot, this home delivers the perfect blend of easy living, modern updates, and beautiful surroundings.
The heart of the home is the stylishly updated kitchen, complete with gleaming granite countertops, seamlessly flowing into the living area where a cozy gas fireplace anchors the space—perfect for creating a warm, inviting atmosphere on cool mountain evenings. Just off the dining area, step onto the covered back porch and take in the peaceful mountain views, an ideal setting for morning coffee, outdoor dining, or simply unwinding in nature.
Both bathrooms continue the upscale feel with double vanities and granite surfaces, while the private primary suite offers a true retreat with a luxurious ensuite featuring a garden tub and separate shower.
Enjoy a fenced backyard for pets, play, or quiet outdoor living. The split-bedroom layout provides added privacy, and practical features like a newer heat pump and walk-in crawl space provide excellent extra storage and everyday convenience.
Nestled in a quiet, gated community just outside city limits, you’ll enjoy resort-style amenities including a pool, fitness center, hot tub, scenic walking trails, and maintained roads. All of this is just a short drive to Asheville’s vibrant dining, shopping, and endless outdoor adventures.
Situated on a low-maintenance 0.13-acre lot, this home delivers the perfect blend of easy living, modern updates, and beautiful surroundings.
SPECIFICS
Property Details
Price:
$470,000
MLS #:
CAR4377582
Status:
Active
Beds:
3
Baths:
2
Type:
Single Family
Subtype:
Single Family Residence
Subdivision:
The Views at Rose Hill
Listed Date:
May 7, 2026
Finished Sq Ft:
1,622
Lot Size:
5,663 sqft / 0.13 acres (approx)
Year Built:
2016
AMENITIES
Interior
Above Grade Finished Area
1622
Appliances
Dishwasher, Electric Range, Ice Maker, Microwave, Oven, Refrigerator with Ice Maker
Bathrooms
2 Full Bathrooms
Cooling
Central Air
Flooring
Tile, Wood
Heating
Heat Pump
Interior Features
Attic Stairs Pulldown, Breakfast Bar, Garden Tub, Kitchen Island, Open Floorplan, Pantry, Split Bedroom, Walk-In Closet(s)
Laundry Features
Electric Dryer Hookup, Inside, Laundry Room, Main Level, Washer Hookup
Levels
One
AMENITIES
Exterior
Architectural Style
Arts and Crafts
Community Features
Clubhouse, Fitness Center, Gated, Hot Tub, Outdoor Pool, Picnic Area, Street Lights
Construction Materials
Hardboard Siding
Fencing
Back Yard, Fenced
Garage Spaces
1
Lot Features
Cleared, Level, Sloped, Wooded
Parking Features
Driveway, Attached Garage
Roof
Architectural Shingle
Security Features
Carbon Monoxide Detector(s), Smoke Detector(s)
View
Mountain(s)
NEIGHBORHOOD
Schools
Elementary School:
Leicester/Eblen
Middle School:
Clyde A Erwin
High School:
Clyde A Erwin
FINANCIAL
Financial
HOA Fee
$350
HOA Fee Frequency
Monthly
HOA Name
Altamus LLC
HOA Phone
828-394-6688
See this Listing
Mortgage Calculator
Similar Listings Nearby
Lorem ipsum dolor sit amet, consectetur adipiscing elit. Aliquam erat urna, scelerisque sed posuere dictum, mattis etarcu.

84 Rose Creek Road
Leicester, NC