










215 Butternut Lane
$585,000
Leicester, NC, 28748
singlefamily
3
4
Lot Size: 1.58 Acres
ABOUT
Property Information
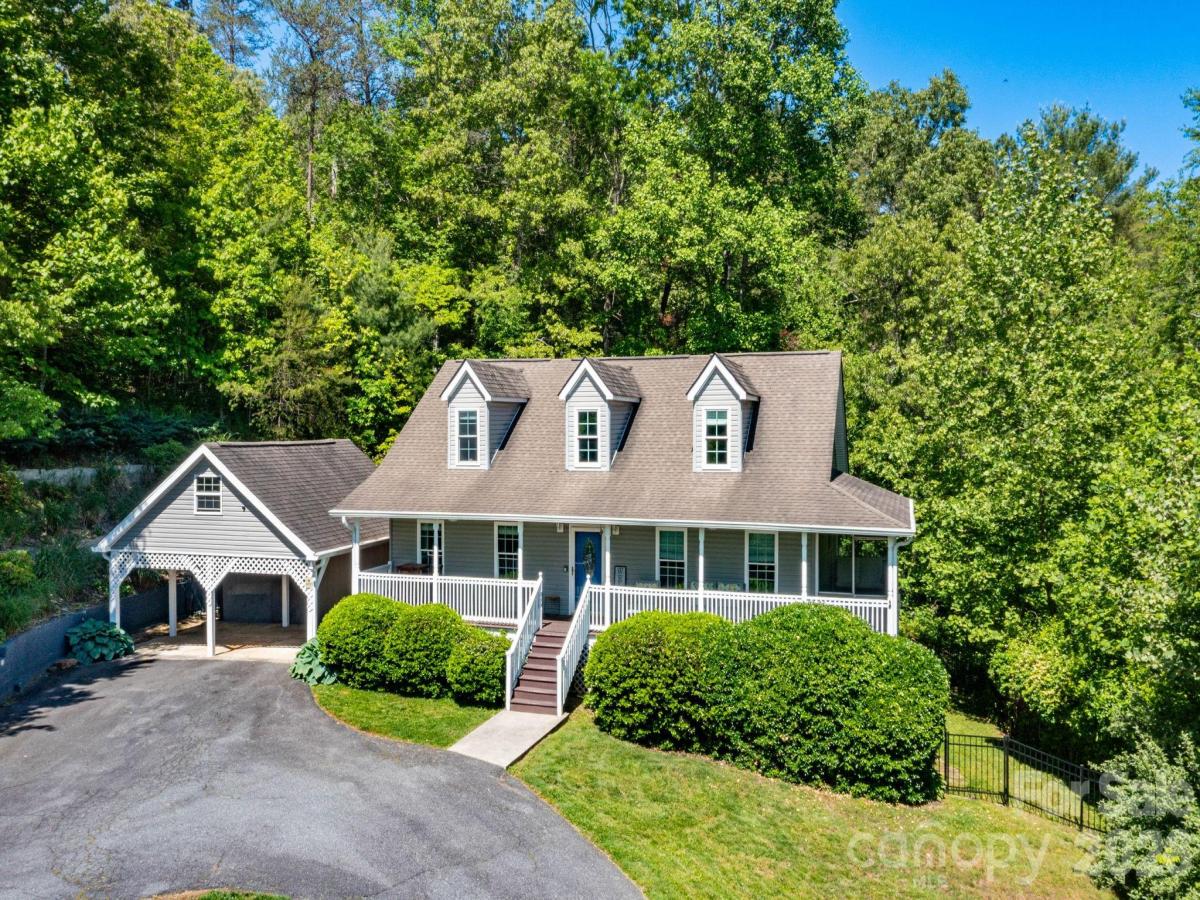
This turnkey mountain retreat offers the perfect blend of comfortable everyday living and flexible space for multigenerational households, guests, or as a short-term rental. This thoughtfully designed property features two distinct living areas, providing room to spread out while still feeling connected.
The main level features an open floorplan with spacious living and dining areas designed for gathering and entertaining. A large dining space and wraparound breakfast bar provide multiple dining options. The kitchen is equipped with stainless steel appliances, dual recessed sink and tile backsplash. The main-level primary suite includes a fully remodeled ensuite bathroom with soaking tub, tile shower, dual vanity and walk-in closet. An additional half bath completes the main floor.
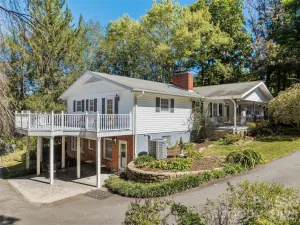
Upstairs offers 2 additional bedrooms and a full bathroom that has also been fully remodeled. New flooring throughout the home adds a fresh, updated feel.
The fully finished basement significantly expands the home's functionality with a second living room, large family/game room with kitchenette, 4th bonus sleeping room and full bathroom. With both interior access and a separate exterior entrance, the lower level creates an ideal setup for multigenerational living, guest quarters, private space for older children or long-term visitors.
Outdoor living spaces are equally inviting with a large covered front porch showcasing winter mountain views, back deck overlooking the fenced backyard, firepit area, storage shed and 2 covered patio spaces, including one with a hot tub.
Tucked away in a quiet, established neighborhood just minutes from local restaurants and Noble Cider. Conveniently situated approximately 15 minutes to West Asheville and 20 minutes to downtown Asheville, offering easy access to shopping, dining, entertainment and outdoor recreation while still enjoying a peaceful residential setting.
Home has been operated as a successful short-term rental and can be sold furnished, offering additional flexibility for buyers seeking a turnkey transition.
The main level features an open floorplan with spacious living and dining areas designed for gathering and entertaining. A large dining space and wraparound breakfast bar provide multiple dining options. The kitchen is equipped with stainless steel appliances, dual recessed sink and tile backsplash. The main-level primary suite includes a fully remodeled ensuite bathroom with soaking tub, tile shower, dual vanity and walk-in closet. An additional half bath completes the main floor.
Upstairs offers 2 additional bedrooms and a full bathroom that has also been fully remodeled. New flooring throughout the home adds a fresh, updated feel.
The fully finished basement significantly expands the home's functionality with a second living room, large family/game room with kitchenette, 4th bonus sleeping room and full bathroom. With both interior access and a separate exterior entrance, the lower level creates an ideal setup for multigenerational living, guest quarters, private space for older children or long-term visitors.
Outdoor living spaces are equally inviting with a large covered front porch showcasing winter mountain views, back deck overlooking the fenced backyard, firepit area, storage shed and 2 covered patio spaces, including one with a hot tub.
Tucked away in a quiet, established neighborhood just minutes from local restaurants and Noble Cider. Conveniently situated approximately 15 minutes to West Asheville and 20 minutes to downtown Asheville, offering easy access to shopping, dining, entertainment and outdoor recreation while still enjoying a peaceful residential setting.
Home has been operated as a successful short-term rental and can be sold furnished, offering additional flexibility for buyers seeking a turnkey transition.
SPECIFICS
Property Details
Price:
$585,000
MLS #:
CAR4382382
Status:
Active
Beds:
3
Baths:
4
Type:
Single Family
Subtype:
Single Family Residence
Subdivision:
Whispering Pines
Listed Date:
Oct 1, 2026
Finished Sq Ft:
2,805
Lot Size:
68,825 sqft / 1.58 acres (approx)
Year Built:
2010
AMENITIES
Interior
Above Grade Finished Area
1776
Appliances
Dishwasher, Disposal, Electric Cooktop, Exhaust Hood, Oven, Refrigerator
Bathrooms
3 Full Bathrooms, 1 Half Bathroom
Below Grade Finished Area
1029
Cooling
Ceiling Fan(s), Central Air, Heat Pump, Zoned
Flooring
Vinyl
Heating
Heat Pump, Zoned
Interior Features
Breakfast Bar, Garden Tub, Hot Tub, Open Floorplan, Walk-In Closet(s)
Laundry Features
Laundry Closet, Main Level
Levels
Two
AMENITIES
Exterior
Accessibility Features
Two or More Access Exits
Architectural Style
Traditional
Construction Materials
Hardboard Siding, Vinyl
Exterior Features
Fire Pit, Hot Tub
Fencing
Back Yard, Fenced
Lot Features
Cleared, Private, Rolling Slope, Wooded
Other Structures
Shed(s)
Parking Features
Attached Carport, Driveway
Patio And Porch Features
Covered, Deck, Front Porch
Roof
Architectural Shingle
View
Mountain(s), Winter
NEIGHBORHOOD
Schools
Elementary School:
Leicester/Eblen
Middle School:
Clyde A Erwin
High School:
Clyde A Erwin
FINANCIAL
Financial
See this Listing
Mortgage Calculator
Similar Listings Nearby
Lorem ipsum dolor sit amet, consectetur adipiscing elit. Aliquam erat urna, scelerisque sed posuere dictum, mattis etarcu.

215 Butternut Lane
Leicester, NC