










11 Ibbie Roberts Road
$599,000
Alexander, NC, 28701
singlefamily
4
3
Lot Size: 0.82 Acres
ABOUT
Property Information
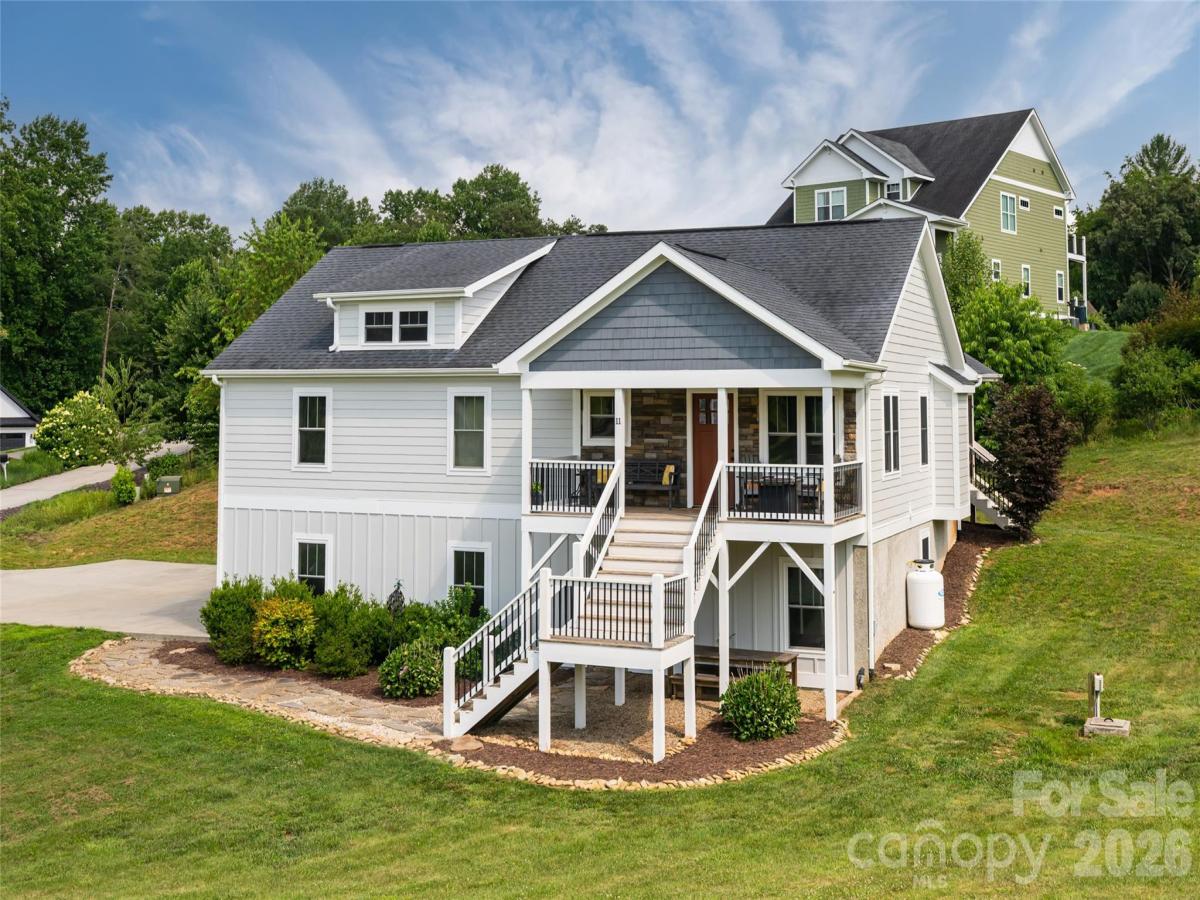
There is something special about a home that has been truly loved, and this one is no exception. Impeccably maintained and thoughtfully cared for, this farmhouse-style home is set on a quiet cul-de-sac and situated on a beautiful rolling lot offering space and a peaceful setting. A welcoming rocking-chair front porch sets the tone, while the screened porch on the back of the home is the kind of space you'll find yourself using every season. Large glass doors open wide, creating a seamless transition between the indoors and out, filling the home with natural light and fresh air. Inside, the open floor plan is designed for everyday living and effortless entertaining. Ample windows fill the living spaces with natural light, creating a bright, airy feel while framing views of the surrounding property. Vaulted ceilings enhance the sense of openness, and a beautiful stone fireplace anchors the living room as a warm gathering place. The kitchen is both beautiful and functional, featuring a large center island, farmhouse sink, granite countertops, a generous pantry and plenty of workspace for everything from weeknight dinners to holiday gatherings. The spacious bedrooms each offer large closets, and throughout the home you'll appreciate the care and attention that's been given over the years. The primary suite provides a peaceful retreat, complete with an en suite bath featuring a double vanity. The lower level provides exceptional flexibility with two bedrooms, a full bath and a comfortable sitting area. With its own private entrance, it offers an excellent opportunity for an in-law suite, guest quarters or additional living space. Outside, the gently rolling property provides room to spread out and enjoy the outdoors. There is a large patio off the lower level that features a huge blueberry bush! A large driveway offers ample parking, and the fire pit is the perfect place to gather at the end of the day while taking in views across the neighborhood. This is more than just a beautiful house; it is a beautiful home.
SPECIFICS
Property Details
Price:
$599,000
MLS #:
CAR4396356
Status:
Active Under Contract
Beds:
4
Baths:
3
Type:
Single Family
Subtype:
Single Family Residence
Subdivision:
Maplewood Village
Listed Date:
Jul 24, 2026
Finished Sq Ft:
2,402
Lot Size:
35,719 sqft / 0.82 acres (approx)
Year Built:
2016
AMENITIES
Interior
Above Grade Finished Area
1616
Appliances
Dishwasher, Dryer, Electric Water Heater, Gas Range, Microwave, Oven, Refrigerator with Ice Maker, Washer, Washer/Dryer
Bathrooms
3 Full Bathrooms
Below Grade Finished Area
786
Cooling
Central Air
Flooring
Hardwood, Tile
Heating
Electric
Interior Features
Kitchen Island, Open Floorplan, Pantry, Storage, Walk-In Closet(s)
Laundry Features
In Hall, Laundry Closet, Main Level
Levels
Two
AMENITIES
Exterior
Architectural Style
Farmhouse, Modern
Community Features
None
Construction Materials
Fiber Cement, Hard Stucco, Stone Veneer
Garage Spaces
2
Lot Features
Cleared, Cul-De-Sac, Open Lot, Rolling Slope, Views
Other Structures
None
Parking Features
Basement, Driveway, Attached Garage, Garage Door Opener, Garage Faces Side
Patio And Porch Features
Covered, Deck, Front Porch, Rear Porch, Screened
Roof
Architectural Shingle
Security Features
Carbon Monoxide Detector(s), Smoke Detector(s)
Waterfront Features
None
Window Features
Insulated Window(s), Window Treatments
NEIGHBORHOOD
Schools
Elementary School:
West Buncombe/Eblen
Middle School:
Clyde A Erwin
High School:
Clyde A Erwin
FINANCIAL
Financial
HOA Fee
$300
HOA Fee Frequency
Annually
HOA Name
Maplewood Village
See this Listing
Mortgage Calculator
Similar Listings Nearby
Lorem ipsum dolor sit amet, consectetur adipiscing elit. Aliquam erat urna, scelerisque sed posuere dictum, mattis etarcu.

11 Ibbie Roberts Road
Alexander, NC