










3003 Rosewater Lane
$499,999
Indian Trail, NC, 28079
singlefamily
4
3
Lot Size: 0.38 Acres

ABOUT
Property Information
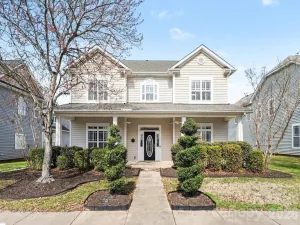
Welcoming 2-story home in the sought-after community of Brandon Oaks, offers 4 bedrooms, 2.5 baths and 2,985 square feet. It sits on a level, corner lot with mature landscaping. Open floor plan and tons of natural light throughout. Formal dining room and separate living room/office off the entry. Bright kitchen with stainless steel appliances to convey, tons of counter space, pantry, and breakfast area. Kitchen opens into the great room that features a gas fireplace. Sunroom off the great room is a great flex space. Main level powder room and laundry. Upstairs, the spacious primary retreat boasts walk-in closet, shower and garden tub, his & her separate vanities. Secondary bedrooms are well-sized and have great storage space. Enjoy indoor-outdoor living via a screened porch plus patio overlooking private, tree-lined yard. Community features: pools, clubhouse, tennis, game court, picnic areas, playgrounds (the soccer one is right behind the home), and walking trails. Roof is 2017 and Water heater replaced in 2022. Storage shed conveys. Enjoy the extended driveway making it convenient when you have company over. This home checks all the boxes perfectly outfitted for family entertaining and gatherings.
SPECIFICS
Property Details
Price:
$499,999
MLS #:
CAR4357006
Status:
Active
Beds:
4
Baths:
3
Type:
Single Family
Subtype:
Single Family Residence
Subdivision:
Brandon Oaks
Listed Date:
Mar 13, 2026
Finished Sq Ft:
2,985
Lot Size:
16,553 sqft / 0.38 acres (approx)
Year Built:
2005
AMENITIES
Interior
Above Grade Finished Area
2985
Appliances
Dishwasher, Disposal, Electric Cooktop, Microwave
Bathrooms
2 Full Bathrooms, 1 Half Bathroom
Cooling
Central Air
Flooring
Carpet, Vinyl
Heating
Central
Interior Features
Garden Tub, Kitchen Island, Pantry, Walk-In Closet(s)
Laundry Features
Laundry Room, Lower Level
Levels
Two
AMENITIES
Exterior
Community Features
Clubhouse, Outdoor Pool, Picnic Area, Playground, Tennis Court(s), Walking Trails
Construction Materials
Vinyl
Garage Spaces
6
Lot Features
Corner Lot, Level
Parking Features
Attached Garage
Window Features
Insulated Window(s)
NEIGHBORHOOD
Schools
Elementary School:
Shiloh
Middle School:
Sun Valley
High School:
Sun Valley
FINANCIAL
Financial
HOA Fee
$644
HOA Fee Frequency
Annually
HOA Name
CAMS
HOA Phone
704-544-7779
See this Listing
Mortgage Calculator
Similar Listings Nearby
Lorem ipsum dolor sit amet, consectetur adipiscing elit. Aliquam erat urna, scelerisque sed posuere dictum, mattis etarcu.

3003 Rosewater Lane
Indian Trail, NC