








3010 Triple Crown Drive
$600,000
Indian Trail, NC, 28079
singlefamily
5
4
Lot Size: 0.23 Acres
ABOUT
Property Information
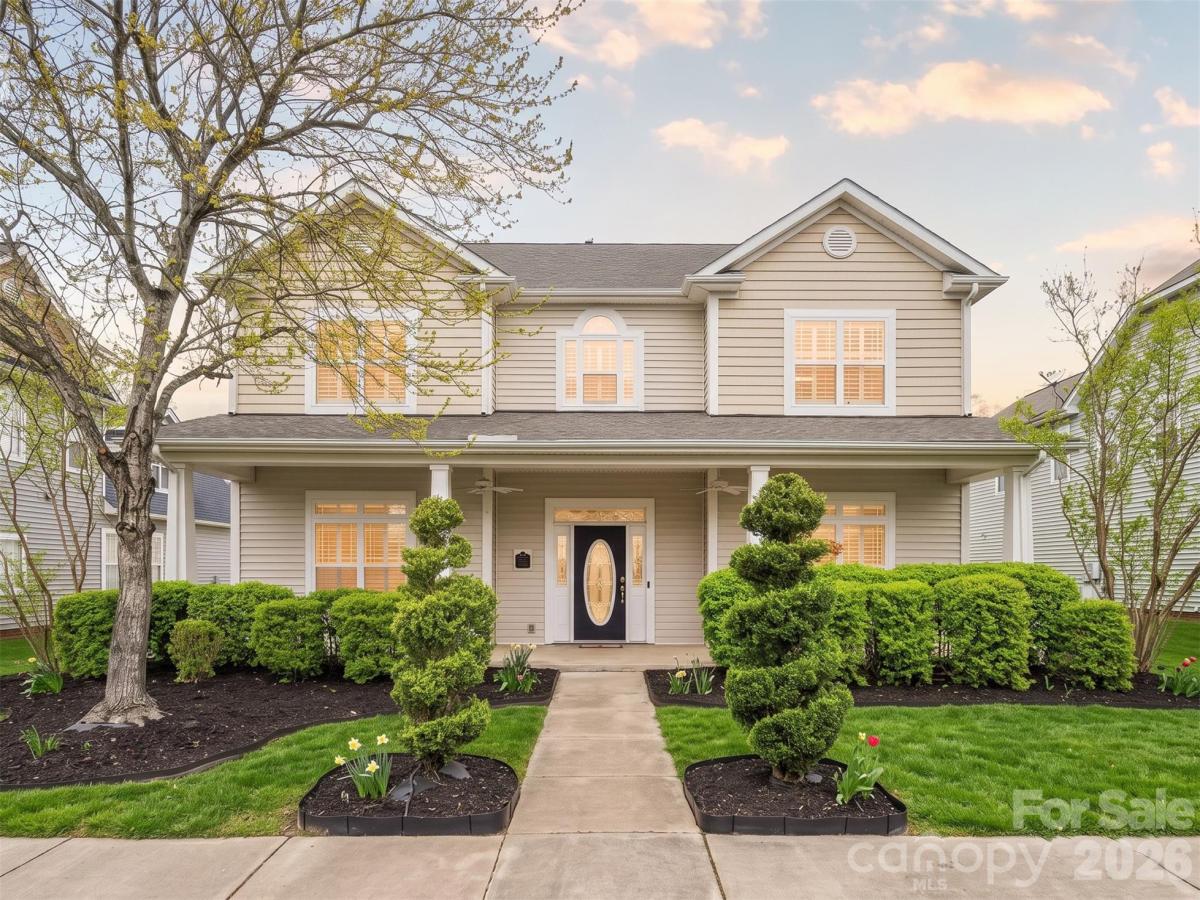
Welcome to a peaceful, tree-lined setting where neighborhood living comes with a unique touch, a horse pasture and barns greet you at the entrance, giving residents the opportunity to visit, pet the horses, and enjoy watching them roam. It’s a special feature that makes Bonterra feel unlike any other community.
This spacious residence is one of the few homes featuring one of Bonterra’s largest floor plans, offering just under 3,900 square feet, with 5 bedrooms and 3.5 baths. A spacious primary suite on the main level provides comfort and convenience, while gorgeous, gleaming hardwood floors flow throughout the main level, adding warmth and elegance to the home.
The beautifully updated kitchen is a true highlight, featuring a luxurious granite backsplash & countertops, extended counter space, refreshed cabinetry and beverage refrigerators. Major improvements include a new water heater in 2025, high-efficiency HVAC systems and filtration installed in 2019, and a roof replaced in 2022.
Enjoy the outdoors from the spacious screened-in porch, the perfect place to relax, entertain, or simply take in the peaceful surroundings. A backyard fire pit creates an inviting space for evenings with family and friends.
Bonterra offers an exceptional lifestyle with hiking trails, a pool, tennis and basketball courts, and multiple common areas. Community events bring neighbors together throughout the year, with Halloween and Christmas celebrations especially popular. This home is located in the mature side of the neighborhood, it is beautifully established with large trees and lush landscaping, creating inviting, shaded streets and a serene atmosphere.
And while it feels tucked away and peaceful, convenience is just minutes away with easy access to shopping, restaurants, grocery stores, gas stations, and I-485
SPECIFICS
Property Details
Price:
$600,000
MLS #:
CAR4431044
Status:
Active
Beds:
5
Baths:
4
Type:
Single Family
Subtype:
Single Family Residence
Subdivision:
Bonterra
Listed Date:
Oct 7, 2026
Finished Sq Ft:
3,881
Lot Size:
10,019 sqft / 0.23 acres (approx)
Year Built:
2005
AMENITIES
Interior
Above Grade Finished Area
3881
Appliances
Bar Fridge, Dishwasher, Disposal, Gas Cooktop, Microwave, Wall Oven
Bathrooms
3 Full Bathrooms, 1 Half Bathroom
Cooling
Central Air
Flooring
Carpet, Tile, Wood
Heating
Central
Laundry Features
Laundry Room, Main Level
Levels
Two
AMENITIES
Exterior
Community Features
Clubhouse, Outdoor Pool, Playground, Tennis Court(s), Walking Trails
Construction Materials
Vinyl
Exterior Features
Fire Pit
Garage Spaces
2
Lot Features
Level, Private
Parking Features
Driveway, Attached Garage, Garage Faces Rear
Patio And Porch Features
Covered, Front Porch, Patio, Rear Porch, Screened
NEIGHBORHOOD
Schools
Elementary School:
Poplin
Middle School:
Porter Ridge
High School:
Porter Ridge
FINANCIAL
Financial
HOA Fee
$80
HOA Fee Frequency
Monthly
HOA Name
CAMS
See this Listing
Mortgage Calculator
Similar Listings Nearby
Lorem ipsum dolor sit amet, consectetur adipiscing elit. Aliquam erat urna, scelerisque sed posuere dictum, mattis etarcu.

3010 Triple Crown Drive
Indian Trail, NC