










2651 Mabel Lane
$644,990
Monroe, NC, 28110
singlefamily
3
3
Lot Size: 1.09 Acres
ABOUT
Property Information
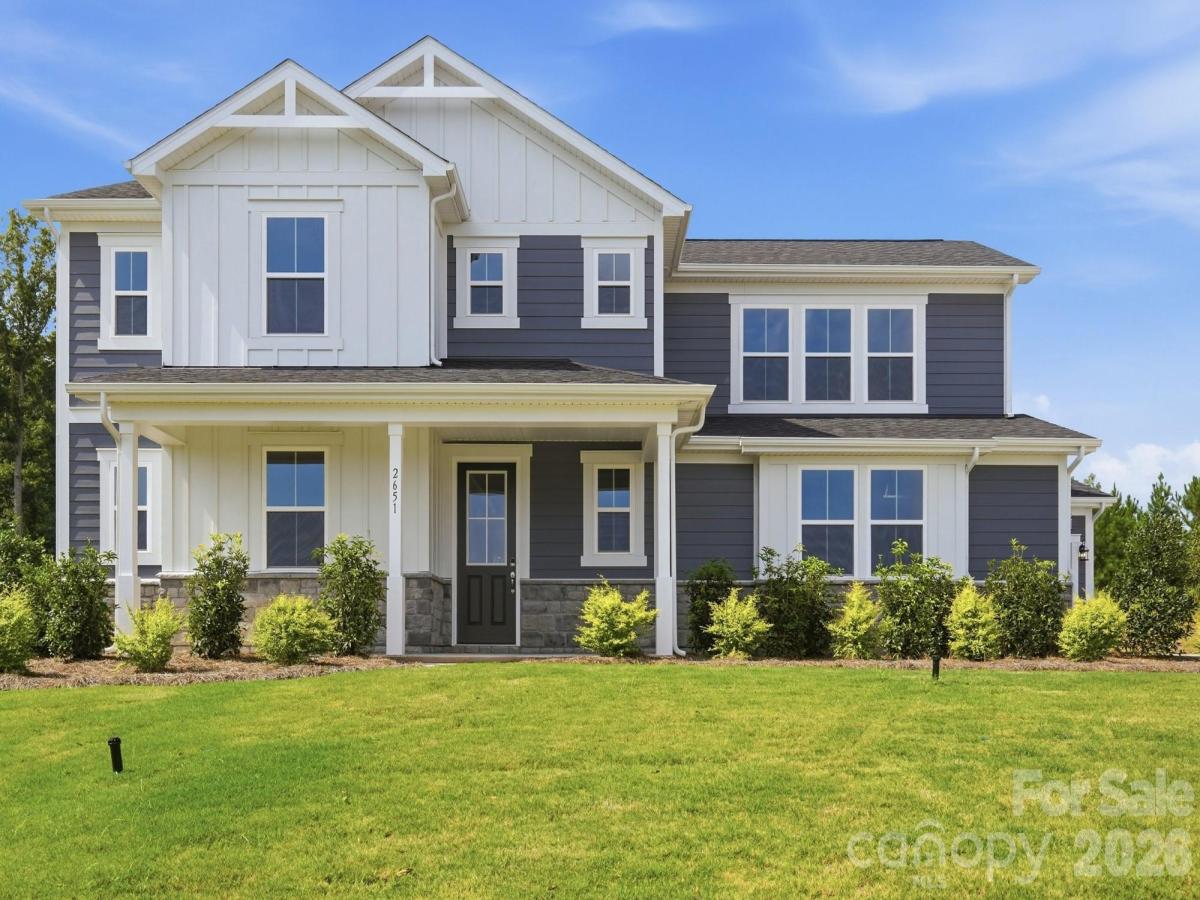
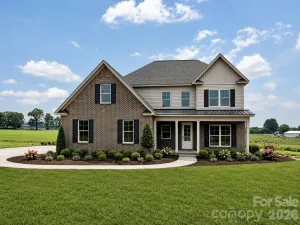
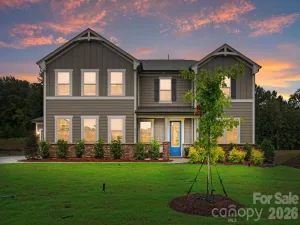
This Eldorado is set on a spacious homesite within an exclusive boutique-style community of just 38 homes. The thoughtfully crafted design offers the perfect blend of comfort, space, and style. With the primary suite, study, and laundry all on the main floor, everyday living is seamless! The heart of the home features an open-concept layout with a spacious great room and dining area that flows naturally into the kitchen, an ideal space for entertaining. From there, step outside on to your 18'6" x 13'10" screened-in back porch—wonderful for relaxing, entertaining, or admiring your wooded back yard! With over an acre of land, the sky's the limit to your creativity with how you'd like to design your future back yard--whether it be an outdoor kitchen, fire pit, or future in-ground swimming pool! Upstairs, you’ll find two generously sized bedrooms, spacious enough to comfortably accommodate king sized beds, as well as a full hall bath with a double bowl vanity. The best part of this floorplan is the massive loft that is large enough to accommodate a pool table, movie theater, home gym, or whatever fits your lifestyle!
SPECIFICS
Property Details
Price:
$644,990
MLS #:
CAR4369570
Status:
Active
Beds:
3
Baths:
3
Type:
Single Family
Subtype:
Single Family Residence
Subdivision:
Blair Place
Listed Date:
Apr 14, 2026
Finished Sq Ft:
2,770
Lot Size:
47,480 sqft / 1.09 acres (approx)
Year Built:
2026
AMENITIES
Interior
Above Grade Finished Area
2770
Appliances
Dishwasher, Disposal, Exhaust Hood, Gas Cooktop, Gas Range, Gas Water Heater, Microwave, Plumbed For Ice Maker, Wall Oven
Bathrooms
2 Full Bathrooms, 1 Half Bathroom
Cooling
Central Air
Flooring
Carpet, Tile, Vinyl
Heating
Forced Air, Fresh Air Ventilation, Heat Pump, Natural Gas
Interior Features
Attic Stairs Pulldown, Cable Prewire, Entrance Foyer, Kitchen Island, Open Floorplan, Storage, Walk-In Closet(s), Walk-In Pantry
Laundry Features
Electric Dryer Hookup, Laundry Room, Main Level, Washer Hookup
Levels
One and One Half
AMENITIES
Exterior
Architectural Style
Farmhouse
Community Features
Sidewalks, Street Lights
Construction Materials
Hardboard Siding, Stone Veneer
Garage Spaces
3
New Construction YN
1
Parking Features
Driveway, Attached Garage, Garage Door Opener, Garage Faces Front, Garage Faces Side
Patio And Porch Features
Front Porch, Patio
Roof
Architectural Shingle
Security Features
Carbon Monoxide Detector(s), Smoke Detector(s)
Window Features
Insulated Window(s)
NEIGHBORHOOD
Schools
Elementary School:
Rocky River
Middle School:
Monroe
High School:
Monroe
FINANCIAL
Financial
HOA Fee
$425
HOA Fee Frequency
Quarterly
HOA Name
Kuester
See this Listing
Mortgage Calculator
Similar Listings Nearby
Lorem ipsum dolor sit amet, consectetur adipiscing elit. Aliquam erat urna, scelerisque sed posuere dictum, mattis etarcu.



2651 Mabel Lane
Monroe, NC