








13510 Damson Drive
$395,000
Huntersville, NC, 28078
singlefamily
3
2
Lot Size: 0.2 Acres
ABOUT
Property Information
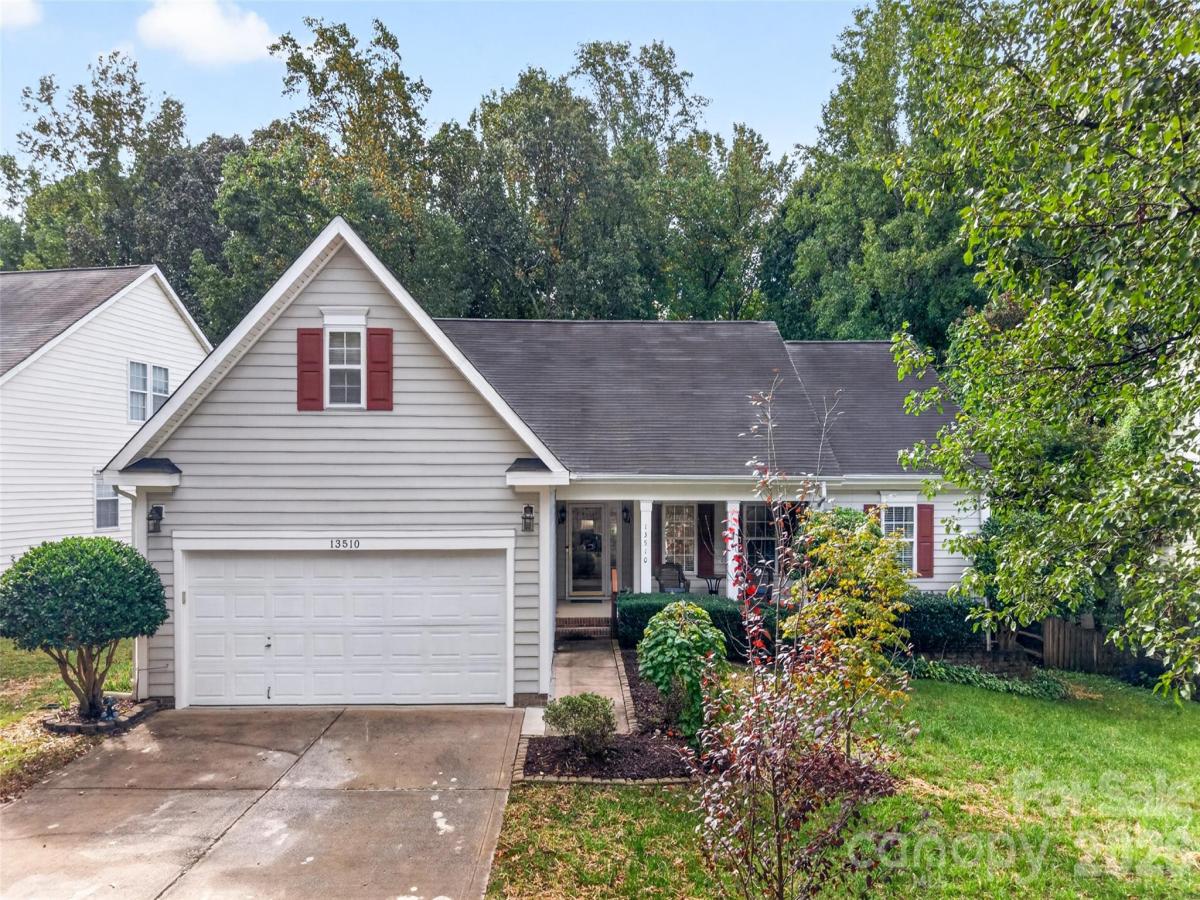
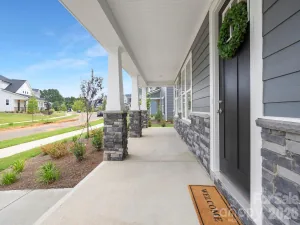
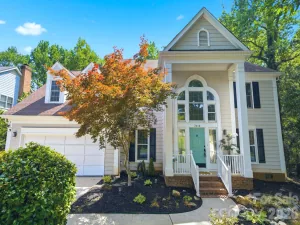
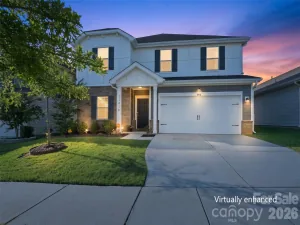
Imagine pulling into the driveway and immediately noticing the inviting charm of the expansive front porch—the perfect place to start your mornings or unwind at the end of the day. As you walk up the steps and through the front door, you're welcomed by a bright, airy interior that instantly feels like home.
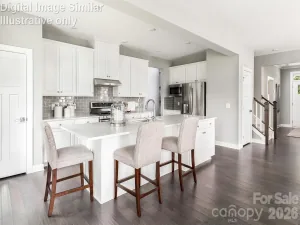
Straight ahead, the spacious family room invites you to relax around the cozy fireplace while natural light fills the space, creating a warm and welcoming atmosphere. To your left, the kitchen is designed for both everyday living and entertaining, featuring beautiful granite countertops, convenient sliding drawer pull-outs, and a versatile nook that's perfect for a coffee bar, breakfast area, or home office.
Continue into the dining area, where you'll step into the impressive screened-in sunroom—an inviting space many would consider an all-seasons room. From there, head outside to the expansive multi-level deck, where the upper level has been upgraded with low-maintenance composite decking. Whether you're entertaining guests, grilling dinner, or simply enjoying the peaceful backyard, this outdoor living space offers endless possibilities.
Back inside, make your way down the hallway where you'll find two secondary bedrooms on your right and a full bathroom with a tub/shower combination at the end of the hall.
Now it's time to discover your private retreat. The spacious primary suite features an elegant tray ceiling, a generous walk-in closet, and an en suite bathroom complete with double sinks. Before you leave, don't miss one of this home's standout features—double doors that lead directly from the primary bedroom onto your own private section of the composite deck, creating the perfect spot to enjoy a quiet morning coffee or unwind with a good book, all while viewing the wooded area in the backyard where deer have been spotted.
Thoughtful upgrades and conveniences continue throughout the home, including plantation-style blinds, eligibility for Google Fiber service, a whole-house air purifier installed in 2024, recently cleaned gutters, a rain barrel for water collection, and a garage equipped with a utility sink and workbench for projects, hobbies, or additional workspace.
From the welcoming front porch to the bright interior and exceptional outdoor living spaces, this home blends comfort, functionality, and thoughtful updates to create the perfect place to make lasting memories.
Straight ahead, the spacious family room invites you to relax around the cozy fireplace while natural light fills the space, creating a warm and welcoming atmosphere. To your left, the kitchen is designed for both everyday living and entertaining, featuring beautiful granite countertops, convenient sliding drawer pull-outs, and a versatile nook that's perfect for a coffee bar, breakfast area, or home office.
Continue into the dining area, where you'll step into the impressive screened-in sunroom—an inviting space many would consider an all-seasons room. From there, head outside to the expansive multi-level deck, where the upper level has been upgraded with low-maintenance composite decking. Whether you're entertaining guests, grilling dinner, or simply enjoying the peaceful backyard, this outdoor living space offers endless possibilities.
Back inside, make your way down the hallway where you'll find two secondary bedrooms on your right and a full bathroom with a tub/shower combination at the end of the hall.
Now it's time to discover your private retreat. The spacious primary suite features an elegant tray ceiling, a generous walk-in closet, and an en suite bathroom complete with double sinks. Before you leave, don't miss one of this home's standout features—double doors that lead directly from the primary bedroom onto your own private section of the composite deck, creating the perfect spot to enjoy a quiet morning coffee or unwind with a good book, all while viewing the wooded area in the backyard where deer have been spotted.
Thoughtful upgrades and conveniences continue throughout the home, including plantation-style blinds, eligibility for Google Fiber service, a whole-house air purifier installed in 2024, recently cleaned gutters, a rain barrel for water collection, and a garage equipped with a utility sink and workbench for projects, hobbies, or additional workspace.
From the welcoming front porch to the bright interior and exceptional outdoor living spaces, this home blends comfort, functionality, and thoughtful updates to create the perfect place to make lasting memories.
SPECIFICS
Property Details
Price:
$395,000
MLS #:
CAR4430576
Status:
Active
Beds:
3
Baths:
2
Type:
Single Family
Subtype:
Single Family Residence
Subdivision:
Plum Creek
Listed Date:
Oct 17, 2026
Finished Sq Ft:
1,691
Lot Size:
8,712 sqft / 0.20 acres (approx)
Year Built:
1996
AMENITIES
Interior
Above Grade Finished Area
1691
Appliances
Dishwasher, Dryer, Electric Cooktop, Electric Oven, Microwave, Plumbed For Ice Maker, Refrigerator, Washer, Washer/Dryer
Bathrooms
2 Full Bathrooms
Cooling
Ceiling Fan(s), Central Air
Flooring
Carpet, Tile, Hardwood
Heating
Forced Air, Natural Gas
Interior Features
Attic Stairs Pulldown, Walk-In Closet(s)
Laundry Features
In Kitchen, Laundry Closet, Main Level
Levels
One
AMENITIES
Exterior
Accessibility Features
Bath Grab Bars, No Interior Steps
Architectural Style
Traditional
Community Features
Sidewalks
Construction Materials
Vinyl
Exterior Features
In-Ground Irrigation
Fencing
Back Yard, Fenced
Garage Spaces
2
Lot Features
Wooded
Other Structures
Shed(s)
Parking Features
Attached Garage, Garage Faces Front, Parking Space(s)
Patio And Porch Features
Deck, Front Porch, Rear Porch, Screened
Roof
Architectural Shingle
NEIGHBORHOOD
Schools
Elementary School:
Blythe
Middle School:
J.M. Alexander
High School:
North Mecklenburg
FINANCIAL
Financial
HOA Fee
$271
HOA Fee Frequency
Annually
HOA Phone
704-892-1660
See this Listing
Mortgage Calculator
Similar Listings Nearby
Lorem ipsum dolor sit amet, consectetur adipiscing elit. Aliquam erat urna, scelerisque sed posuere dictum, mattis etarcu.

13510 Damson Drive
Huntersville, NC