










7235 Barefoot Forest Drive
$510,000
Charlotte, NC, 28269
singlefamily
5
4
Lot Size: 0.23 Acres
ABOUT
Property Information
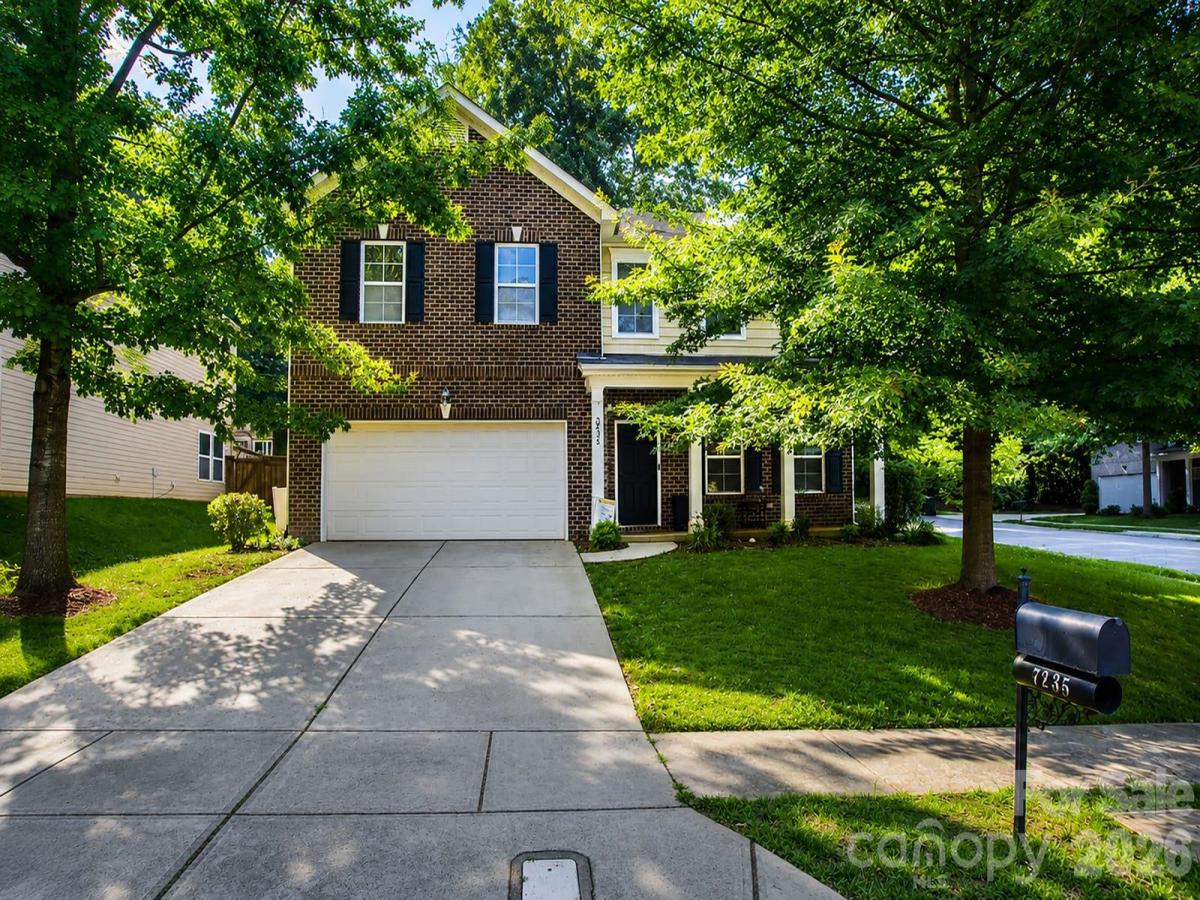
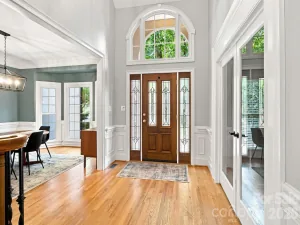
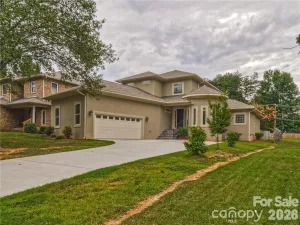
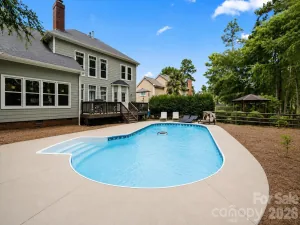
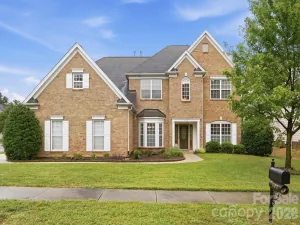
Over 3,800 square feet, 5 bedrooms and 4 full baths on a corner lot at the end of a quiet cul-de-sac. The backyard backs to a private nature preserve. It's hard to find this much space at this price in North Charlotte.
The home has been freshly painted in soft neutral tones and is vacant and ready to move in. The open main level leads into an updated kitchen with granite countertops and plenty of cabinet space. From there you step into a bright sunroom overlooking the wooded backyard, a good spot for morning coffee, a reading nook or a home office. A main-level bedroom with a full bath next to it works well for guests or as a private office.
Upstairs is a large primary suite, three more bedrooms and a true bonus room (not a loft). The bonus room could be a media room, game room, gym or playroom. Both the living room and the bonus room are pre-wired for surround sound.
Depending on the loan, you could buy this home with little to no money down. Qualified buyers may be eligible for a 100% financing program with $5,000 toward the down payment and $5,000 toward closing costs. As well as 1% Lender Credit on FHA, VA and USDA loans. 0.75% on Conventional Loans with the Preferred Lender. A lease-to-own option is also available for qualified buyers.
You're minutes from I-77 and I-485, with an easy drive to Uptown and nearby shopping, dining and parks.
Some photos are virtually staged. Financing programs, closing cost assistance and lease-to-own are subject to qualification, lender guidelines, availability and applicable terms.
The home has been freshly painted in soft neutral tones and is vacant and ready to move in. The open main level leads into an updated kitchen with granite countertops and plenty of cabinet space. From there you step into a bright sunroom overlooking the wooded backyard, a good spot for morning coffee, a reading nook or a home office. A main-level bedroom with a full bath next to it works well for guests or as a private office.
Upstairs is a large primary suite, three more bedrooms and a true bonus room (not a loft). The bonus room could be a media room, game room, gym or playroom. Both the living room and the bonus room are pre-wired for surround sound.
Depending on the loan, you could buy this home with little to no money down. Qualified buyers may be eligible for a 100% financing program with $5,000 toward the down payment and $5,000 toward closing costs. As well as 1% Lender Credit on FHA, VA and USDA loans. 0.75% on Conventional Loans with the Preferred Lender. A lease-to-own option is also available for qualified buyers.
You're minutes from I-77 and I-485, with an easy drive to Uptown and nearby shopping, dining and parks.
Some photos are virtually staged. Financing programs, closing cost assistance and lease-to-own are subject to qualification, lender guidelines, availability and applicable terms.
SPECIFICS
Property Details
Price:
$510,000
MLS #:
CAR4430339
Status:
Active
Beds:
5
Baths:
4
Type:
Single Family
Subtype:
Single Family Residence
Subdivision:
Hucks Landing
Listed Date:
Oct 2, 2026
Finished Sq Ft:
3,809
Lot Size:
10,019 sqft / 0.23 acres (approx)
Year Built:
2015
AMENITIES
Interior
Above Grade Finished Area
3809
Appliances
Dishwasher, Disposal, Double Oven, Dryer, Gas Cooktop
Bathrooms
4 Full Bathrooms
Cooling
Central Air
Heating
Central
Interior Features
Kitchen Island, Open Floorplan, Pantry, Walk-In Closet(s), Walk-In Pantry
Laundry Features
Laundry Room, Upper Level
Levels
Two
AMENITIES
Exterior
Architectural Style
Traditional
Construction Materials
Brick Partial, Vinyl
Garage Spaces
2
Lot Features
Corner Lot
Parking Features
Attached Garage
Roof
Architectural Shingle
NEIGHBORHOOD
Schools
Elementary School:
Croft Community
Middle School:
J.M. Alexander
High School:
North Mecklenburg
FINANCIAL
Financial
HOA Fee
$200
HOA Fee Frequency
Quarterly
HOA Name
CAM
HOA Phone
877-672-2267
See this Listing
Mortgage Calculator
Similar Listings Nearby
Lorem ipsum dolor sit amet, consectetur adipiscing elit. Aliquam erat urna, scelerisque sed posuere dictum, mattis etarcu.

7235 Barefoot Forest Drive
Charlotte, NC