








1119 Rylan Way
$509,990
Charlotte, NC, 28216
singlefamily
4
3
Lot Size: 0.14 Acres
ABOUT
Property Information
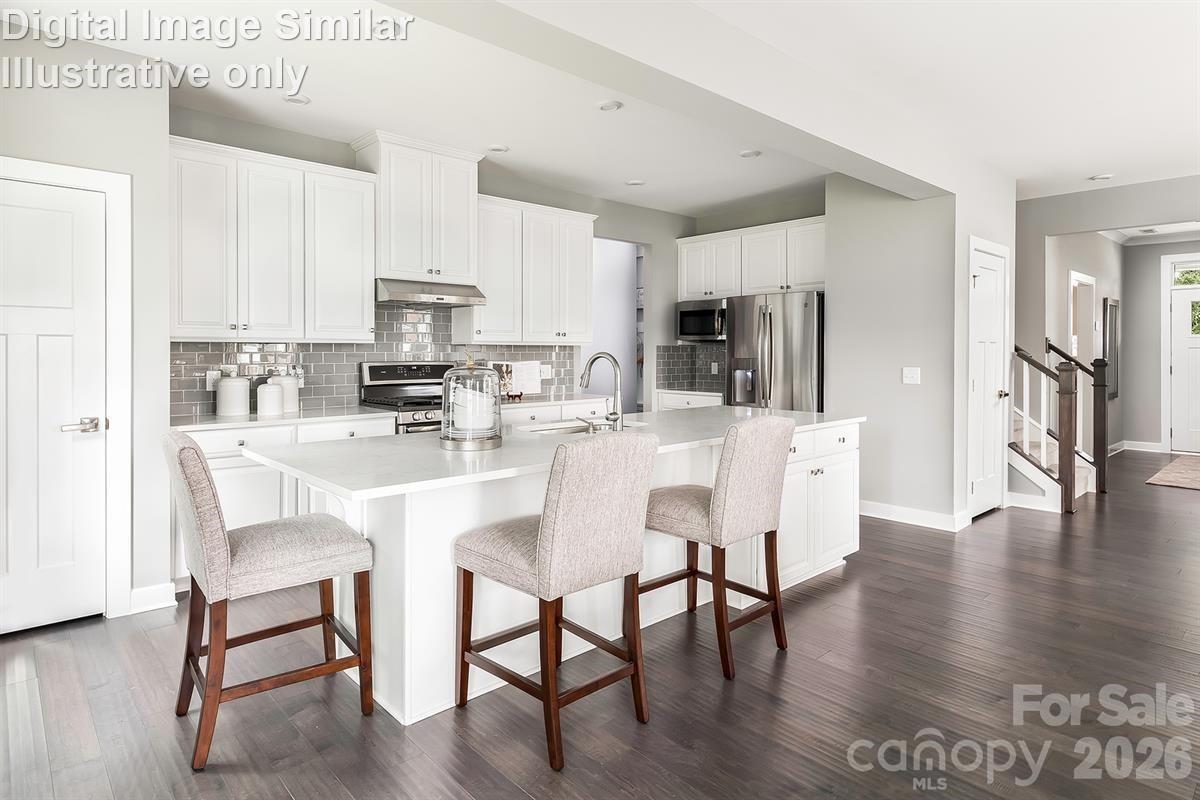
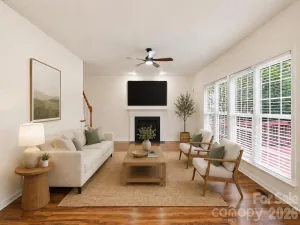
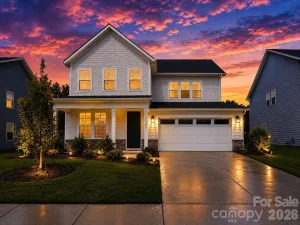
Ready Now! Welcome to the Hudson, where thoughtful design meets everyday comfort and every space tells a story. From the inviting covered front porch to the flexible room just off the foyer, perfect for a home office or library, this home adapts beautifully to your lifestyle. Step into an open-concept layout that flows effortlessly from the spacious family room to the bright dining area and gourmet kitchen. A large island with seating for four, quartz countertops, an upgraded gas range, and a premium dishwasher elevate every culinary experience. The main-level guest suite offers privacy and comfort for multigenerational living or visiting friends. Upstairs, you'll find three generously sized bedrooms, including a luxurious owner's suite featuring dual vanities with a center drawer stack, a framed shower door, and a convenient linen closet. A second-floor bonus room provides additional flexible living space, while the upstairs laundry room adds everyday convenience. Relax and unwind on the covered, screened rear porch and enjoy seamless indoor-outdoor living. The Hudson delivers the perfect blend of space, style, and smart design. Conveniently located near I-485, I-77, Riverbend Village, Super Target, Lowe's, and Mountain Island Lake, residents also enjoy community amenities including a playground and walking trails. This is more than a home. It's your next chapter. Photos are for illustrative purposes only. Ideal as a primary residence or a smart investment opportunity.
SPECIFICS
Property Details
Price:
$509,990
MLS #:
CAR4442374
Status:
Active
Beds:
4
Baths:
3
Type:
Single Family
Subtype:
Single Family Residence
Subdivision:
Kelton
Listed Date:
Nov 10, 2026
Finished Sq Ft:
2,767
Lot Size:
6,186 sqft / 0.14 acres (approx)
Year Built:
AMENITIES
Interior
Above Grade Finished Area
2767
Appliances
Dishwasher, Disposal, Exhaust Hood, Gas Oven, Gas Range, Microwave, Plumbed For Ice Maker, Tankless Water Heater
Bathrooms
3 Full Bathrooms
Cooling
Central Air, Electric
Flooring
Carpet, Tile, Vinyl
Heating
Natural Gas
Interior Features
Cable Prewire, Entrance Foyer, Kitchen Island, Open Floorplan, Pantry, Walk-In Closet(s)
Laundry Features
Electric Dryer Hookup, Inside, Laundry Room, Main Level, Washer Hookup
Levels
Two
AMENITIES
Exterior
Architectural Style
Transitional
Community Features
Playground, Recreation Area, Sidewalks, Street Lights, Walking Trails
Construction Materials
Fiber Cement
Garage Spaces
2
Lot Features
Level
New Construction YN
1
Parking Features
Driveway, Attached Garage, Garage Door Opener, Garage Faces Front
Patio And Porch Features
Front Porch, Patio
Roof
Architectural Shingle
Security Features
Carbon Monoxide Detector(s), Smoke Detector(s)
Window Features
Insulated Window(s)
NEIGHBORHOOD
Schools
Elementary School:
Unspecified
Middle School:
Unspecified
High School:
Unspecified
FINANCIAL
Financial
HOA Fee
$85
HOA Fee Frequency
Monthly
See this Listing
Mortgage Calculator
Similar Listings Nearby
Lorem ipsum dolor sit amet, consectetur adipiscing elit. Aliquam erat urna, scelerisque sed posuere dictum, mattis etarcu.

1119 Rylan Way
Charlotte, NC