








6411 Cherrybark Oak Lane
$569,395
Huntersville, NC, 28078
singlefamily
5
4
Lot Size: 0.19 Acres

ABOUT
Property Information
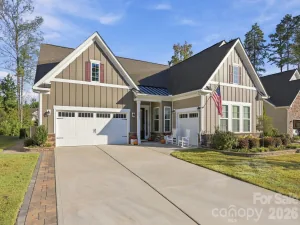
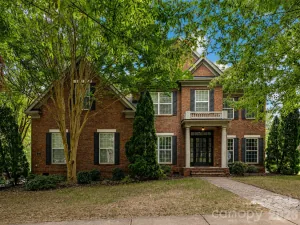
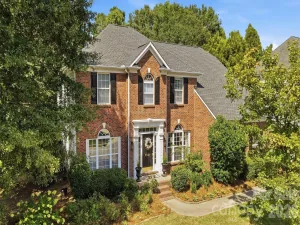
BRAND NEW Construction ready for January move in!! Conveniently located in Oak Grove Hill, Huntersville with a quick commute to uptown Charlotte and close to all the shopping, dining and activities lake Norman, Huntersville and Charlotte have to offer! Below market interest rates and closing cost incentives available with preferred lender!
This home has a Stately 2-story foyer with open railings to impress right as you walk in! The formal dining room would also make a great office space or flex area There are Luxury features and touches throughout this entire home! Entertain in a beautiful gourmet kitchen with Gas cooktop, walls ovens, upgraded fixtures and quartz Island. Kitchen opens to a large family room with cozy gas fireplace. Breakfast area has a door to the covered and screened in porch and beautiful back yard and lots of natural light. Adjacent to the living room there is a guest room and a full bath with 5 ft shower. Upstairs there are double doors to the owner's retreat. The large ensuite bathroom has a garden tub and large beautifully tiled shower with semi-frameless glass, and a huge walk in closet. The 5th bedroom/bonus room has it's it's own ensuite bathroom and the large laundry room, 2 additional bedrooms and additional full bathroom complete the versatile second floor. The open railings allow you took down to foyer giving an open feeling to the layout. The 2 car garage is painted, includes a garage door opener and houses the tankless water heater. The interior door from the garage leads to a mud room area with a built in drop zone! Other desirable homes in various stages still available however Limited opportunities remain in this popular community!
This home has a Stately 2-story foyer with open railings to impress right as you walk in! The formal dining room would also make a great office space or flex area There are Luxury features and touches throughout this entire home! Entertain in a beautiful gourmet kitchen with Gas cooktop, walls ovens, upgraded fixtures and quartz Island. Kitchen opens to a large family room with cozy gas fireplace. Breakfast area has a door to the covered and screened in porch and beautiful back yard and lots of natural light. Adjacent to the living room there is a guest room and a full bath with 5 ft shower. Upstairs there are double doors to the owner's retreat. The large ensuite bathroom has a garden tub and large beautifully tiled shower with semi-frameless glass, and a huge walk in closet. The 5th bedroom/bonus room has it's it's own ensuite bathroom and the large laundry room, 2 additional bedrooms and additional full bathroom complete the versatile second floor. The open railings allow you took down to foyer giving an open feeling to the layout. The 2 car garage is painted, includes a garage door opener and houses the tankless water heater. The interior door from the garage leads to a mud room area with a built in drop zone! Other desirable homes in various stages still available however Limited opportunities remain in this popular community!
SPECIFICS
Property Details
Price:
$569,395
MLS #:
CAR4444503
Status:
Active
Beds:
5
Baths:
4
Type:
Single Family
Subtype:
Single Family Residence
Subdivision:
Oak Grove Hill
Listed Date:
Nov 18, 2026
Finished Sq Ft:
2,558
Lot Size:
8,233 sqft / 0.19 acres (approx)
Year Built:
2026
AMENITIES
Interior
Above Grade Finished Area
2558
Appliances
Disposal, Double Oven, ENERGY STAR Qualified Dishwasher, Gas Cooktop, Gas Water Heater, Microwave, Oven, Tankless Water Heater
Bathrooms
4 Full Bathrooms
Cooling
Central Air, Zoned
Flooring
Carpet, Laminate, Tile
Heating
Heat Pump, Zoned
Interior Features
Attic Stairs Pulldown, Cable Prewire, Entrance Foyer, Kitchen Island, Open Floorplan, Pantry, Walk-In Closet(s)
Laundry Features
Laundry Room, Upper Level
Levels
Two
AMENITIES
Exterior
Architectural Style
Transitional
Community Features
Picnic Area, Playground, Sidewalks, Street Lights, Other
Construction Materials
Cedar Shake, Hardboard Siding, Stone Veneer
Garage Spaces
2
New Construction YN
1
Parking Features
Attached Garage
Patio And Porch Features
Covered, Front Porch, Rear Porch, Screened
Roof
Architectural Shingle
NEIGHBORHOOD
Schools
Elementary School:
Long Creek
Middle School:
Francis Bradley
High School:
Hopewell
FINANCIAL
Financial
HOA Fee
$272
HOA Fee Frequency
Quarterly
HOA Name
Cusick
See this Listing
Mortgage Calculator
Similar Listings Nearby
Lorem ipsum dolor sit amet, consectetur adipiscing elit. Aliquam erat urna, scelerisque sed posuere dictum, mattis etarcu.

6411 Cherrybark Oak Lane
Huntersville, NC