








9164 Cantrell Way
$735,000
Huntersville, NC, 28078
singlefamily
5
4
Lot Size: 0.24 Acres

ABOUT
Property Information
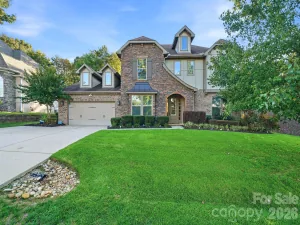
Welcome to this beautifully appointed two-story home offering timeless architectural charm, spacious living areas, and a peaceful, tree-lined setting with convenient access to Lake Norman! Attractive curb appeal begins with beautiful stone accents, classic shutters, lush landscaping, and a welcoming covered front porch. Step inside to discover rich wood floors, elegant crown molding, detailed wainscoting, and a thoughtfully designed floor plan filled with abundant natural light. The inviting Foyer opens to a versatile Living Room/Flex Space, ideal for a home office, sitting room, or additional gathering area. The elegant Dining Room showcases a stunning coffered ceiling, classic architectural details, and ample space for entertaining. The spacious Great Room features a beautiful stone fireplace, decorative alcoves, and expansive windows overlooking the fenced, private backyard, flowing seamlessly into the beautifully appointed Kitchen. Designed for everyday living and entertaining, the Kitchen features granite countertops, modern white cabinetry, stainless steel appliances, a gas cooktop, double wall ovens, a generous center island with seating & a walk in pantry. The adjoining Breakfast Nook offers convenient access to the backyard through sliding glass doors, while a dedicated Butler's Pantry/Coffee Bar provides additional cabinetry, counter space, and everyday convenience. A spacious main-level Bedroom/Flex Space, Full Bath, convenient Drop Zone with built-in bench and storage, and dedicated Laundry Room complete the main level.
Upstairs, the expansive Primary Suite offers a peaceful retreat featuring an elegant tray ceiling, plush carpeting, a comfortable sitting area, and beautiful wooded views. The spacious Primary Bath includes granite-topped dual vanities, a relaxing garden tub, glass-enclosed tiled shower, and access to a walk-in closet. Additional upper-level bedrooms offer generous living spaces, including a versatile Bedroom/Flex Space ideal for a private office or study, a bedroom featuring a striking blue accent wall with decorative molding, and another bedroom showcasing charming blush-colored architectural accents and a private Ensuite Full Bath. An additional Full Bath with dual vanities provides convenience, while the expansive Bonus Room offers flexible space for a media room, recreation area, guest accommodations, or additional living area. A rare second Laundry Room on the upper level adds exceptional everyday functionality.
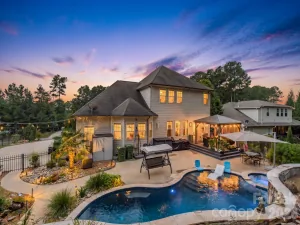
Step outside to discover a spacious fenced backyard bordered by mature trees, offering a wonderful setting for relaxation and outdoor entertaining. The beautiful elevated wooden deck provides plenty of room for gathering with friends, enjoying evenings around the fire pit, or simply appreciating the peaceful surroundings. Attractive landscaping, and an attached two-car garage further enhance this inviting property. Residents enjoy neighborhood amenities including a Community Clubhouse, swimming pool with lap lanes, and playground. Conveniently situated near Lake Norman and Birkdale Village, with an exceptional selection of shopping, dining, and entertainment options nearby, this beautiful home combines architectural character, versatile living spaces, outdoor enjoyment, and an outstanding location. Experience the best of Lake Norman area living and schedule your private showing today!
Upstairs, the expansive Primary Suite offers a peaceful retreat featuring an elegant tray ceiling, plush carpeting, a comfortable sitting area, and beautiful wooded views. The spacious Primary Bath includes granite-topped dual vanities, a relaxing garden tub, glass-enclosed tiled shower, and access to a walk-in closet. Additional upper-level bedrooms offer generous living spaces, including a versatile Bedroom/Flex Space ideal for a private office or study, a bedroom featuring a striking blue accent wall with decorative molding, and another bedroom showcasing charming blush-colored architectural accents and a private Ensuite Full Bath. An additional Full Bath with dual vanities provides convenience, while the expansive Bonus Room offers flexible space for a media room, recreation area, guest accommodations, or additional living area. A rare second Laundry Room on the upper level adds exceptional everyday functionality.
Step outside to discover a spacious fenced backyard bordered by mature trees, offering a wonderful setting for relaxation and outdoor entertaining. The beautiful elevated wooden deck provides plenty of room for gathering with friends, enjoying evenings around the fire pit, or simply appreciating the peaceful surroundings. Attractive landscaping, and an attached two-car garage further enhance this inviting property. Residents enjoy neighborhood amenities including a Community Clubhouse, swimming pool with lap lanes, and playground. Conveniently situated near Lake Norman and Birkdale Village, with an exceptional selection of shopping, dining, and entertainment options nearby, this beautiful home combines architectural character, versatile living spaces, outdoor enjoyment, and an outstanding location. Experience the best of Lake Norman area living and schedule your private showing today!
SPECIFICS
Property Details
Price:
$735,000
MLS #:
CAR4443677
Status:
Active
Beds:
5
Baths:
4
Type:
Single Family
Subtype:
Single Family Residence
Subdivision:
Arbormere
Listed Date:
Nov 18, 2026
Finished Sq Ft:
3,591
Lot Size:
10,454 sqft / 0.24 acres (approx)
Year Built:
2017
AMENITIES
Interior
Above Grade Finished Area
3591
Appliances
Dishwasher, Disposal, Double Oven, Dryer, Exhaust Fan, Gas Cooktop, Gas Water Heater, Microwave, Refrigerator, Refrigerator with Ice Maker, Self Cleaning Oven, Wall Oven, Washer
Bathrooms
4 Full Bathrooms
Cooling
Ceiling Fan(s), Central Air, Zoned
Flooring
Carpet, Hardwood, Tile
Heating
Heat Pump, Zoned
Interior Features
Attic Stairs Pulldown, Breakfast Bar, Built-in Features, Drop Zone, Entrance Foyer, Garden Tub, Kitchen Island, Open Floorplan, Walk-In Closet(s), Walk-In Pantry
Laundry Features
Laundry Room, Main Level, Multiple Locations, Upper Level
Levels
Two
AMENITIES
Exterior
Architectural Style
Transitional
Community Features
Outdoor Pool, Playground, Recreation Area, Sidewalks, Street Lights
Construction Materials
Fiber Cement, Stone Veneer
Fencing
Back Yard, Fenced
Garage Spaces
2
Lot Features
Private, Wooded
Parking Features
Driveway, Attached Garage, Garage Faces Front
Patio And Porch Features
Covered, Deck, Front Porch
Roof
Architectural Shingle
Security Features
Smoke Detector(s)
NEIGHBORHOOD
Schools
Elementary School:
Barnette
Middle School:
Francis Bradley
High School:
Hopewell
FINANCIAL
Financial
HOA Fee
$232
HOA Fee Frequency
Quarterly
See this Listing
Mortgage Calculator
Similar Listings Nearby
Lorem ipsum dolor sit amet, consectetur adipiscing elit. Aliquam erat urna, scelerisque sed posuere dictum, mattis etarcu.


9164 Cantrell Way
Huntersville, NC