








10722 Drake Hill Drive
$725,000
Huntersville, NC, 28078
singlefamily
4
4
Lot Size: 0.27 Acres
ABOUT
Property Information
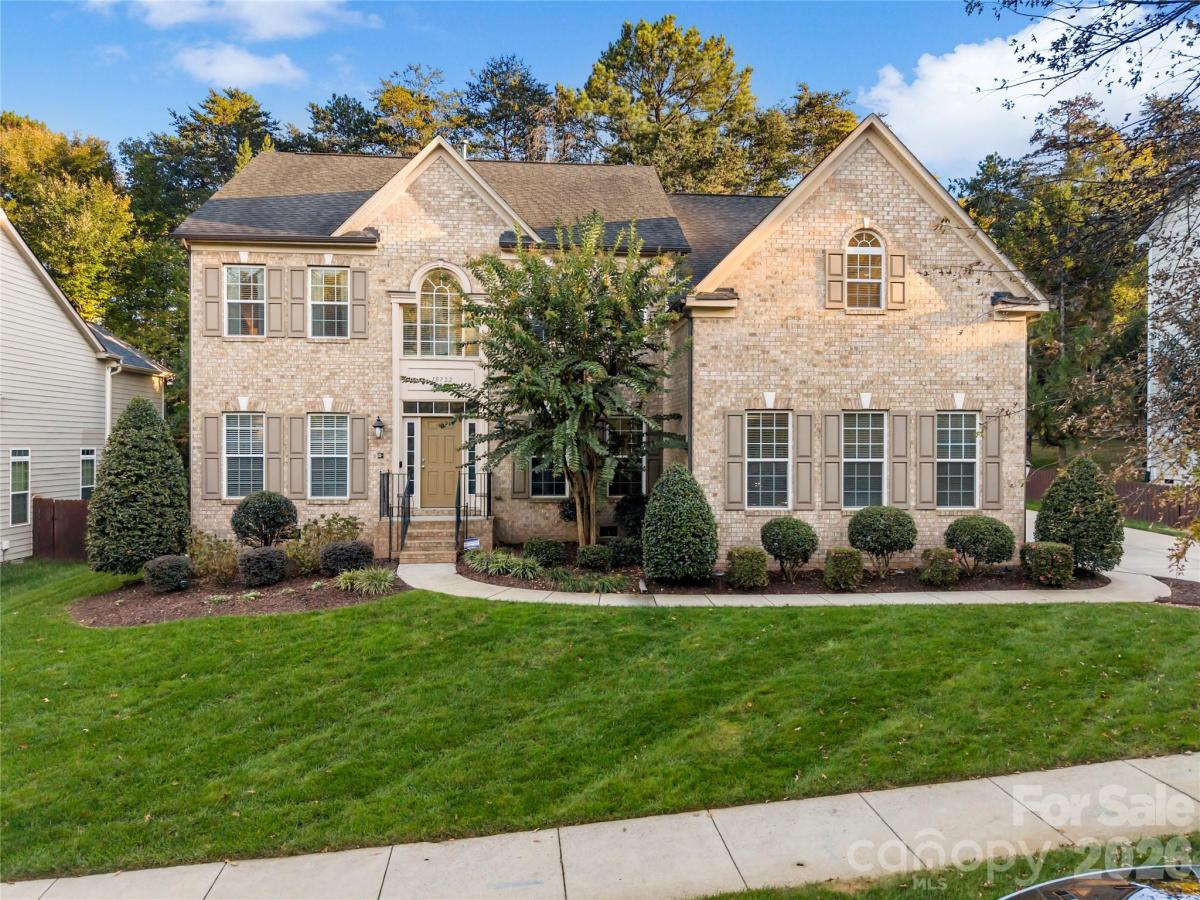
Welcome to 10722 Drake Hill Drive in the Vermillion community of Huntersville! This home features an extended driveway, low-voltage landscape and architectural lighting, and an upgraded composite deck installed in 2021, complete with a retractable awning for shaded outdoor enjoyment.
Inside, engineered hardwood flooring enhances much of the main level, which features a formal dining room, living room, family room, and a separate carpeted office, offering flexible spaces for everyday living, working from home, and entertaining. The kitchen features granite countertops, a tile backsplash, a center island, stainless steel appliances, and a gas stovetop. A morning room just off the kitchen can serve as a breakfast room or additional lounge space and leads to the deck.
The owner's suite offers a comfortable retreat, with room for a sitting area, a soaking tub, tiled shower, and walk-in closet. Upstairs, three additional bedrooms provide space for family or guests, while the bonus room offers a versatile area for movie nights, watching TV, entertaining, or relaxing. Enjoy the backyard screened by tall shrubs and mature trees, creating a tranquil setting around the deck.
Vermillion offers a variety of community amenities, including two swimming pools, a playground, walking trails, and green spaces. Residents can also enjoy Harvey's Bar & Grill, a neighborhood restaurant located at 13812 Cinnabar. With its community amenities, neighborhood gathering spots, and convenient proximity to Downtown Huntersville, shopping, dining, and entertainment, Vermillion offers a blend of neighborhood living and accessibility to everyday conveniences.
Inside, engineered hardwood flooring enhances much of the main level, which features a formal dining room, living room, family room, and a separate carpeted office, offering flexible spaces for everyday living, working from home, and entertaining. The kitchen features granite countertops, a tile backsplash, a center island, stainless steel appliances, and a gas stovetop. A morning room just off the kitchen can serve as a breakfast room or additional lounge space and leads to the deck.
The owner's suite offers a comfortable retreat, with room for a sitting area, a soaking tub, tiled shower, and walk-in closet. Upstairs, three additional bedrooms provide space for family or guests, while the bonus room offers a versatile area for movie nights, watching TV, entertaining, or relaxing. Enjoy the backyard screened by tall shrubs and mature trees, creating a tranquil setting around the deck.
Vermillion offers a variety of community amenities, including two swimming pools, a playground, walking trails, and green spaces. Residents can also enjoy Harvey's Bar & Grill, a neighborhood restaurant located at 13812 Cinnabar. With its community amenities, neighborhood gathering spots, and convenient proximity to Downtown Huntersville, shopping, dining, and entertainment, Vermillion offers a blend of neighborhood living and accessibility to everyday conveniences.
SPECIFICS
Property Details
Price:
$725,000
MLS #:
CAR4437228
Status:
Active
Beds:
4
Baths:
4
Type:
Single Family
Subtype:
Single Family Residence
Subdivision:
Vermillion
Listed Date:
Oct 28, 2026
Finished Sq Ft:
3,841
Lot Size:
11,761 sqft / 0.27 acres (approx)
Year Built:
2009
AMENITIES
Interior
Above Grade Finished Area
3841
Appliances
Disposal, Double Oven, Gas Cooktop, Microwave, Refrigerator
Bathrooms
3 Full Bathrooms, 1 Half Bathroom
Cooling
Central Air, Zoned
Flooring
Carpet, Hardwood, Tile
Heating
Forced Air, Natural Gas, Zoned
Interior Features
Kitchen Island, Walk-In Closet(s), Walk-In Pantry
Laundry Features
Laundry Room, Main Level, Sink
Levels
Two
AMENITIES
Exterior
Community Features
Outdoor Pool, Sidewalks, Street Lights, Walking Trails
Construction Materials
Brick Partial, Fiber Cement
Exterior Features
In-Ground Irrigation
Garage Spaces
2
Parking Features
Attached Garage
Patio And Porch Features
Awning(s), Deck
NEIGHBORHOOD
Schools
Elementary School:
Blythe
Middle School:
J.M. Alexander
High School:
North Mecklenburg
FINANCIAL
Financial
HOA Fee
$700
HOA Fee Frequency
Annually
HOA Name
Kuester Management
HOA Phone
704-894-9052
See this Listing
Mortgage Calculator
Similar Listings Nearby
Lorem ipsum dolor sit amet, consectetur adipiscing elit. Aliquam erat urna, scelerisque sed posuere dictum, mattis etarcu.

10722 Drake Hill Drive
Huntersville, NC