










13223 Fiore Place
$765,000
Huntersville, NC, 28078
singlefamily
6
5
Lot Size: 0.31 Acres
ABOUT
Property Information
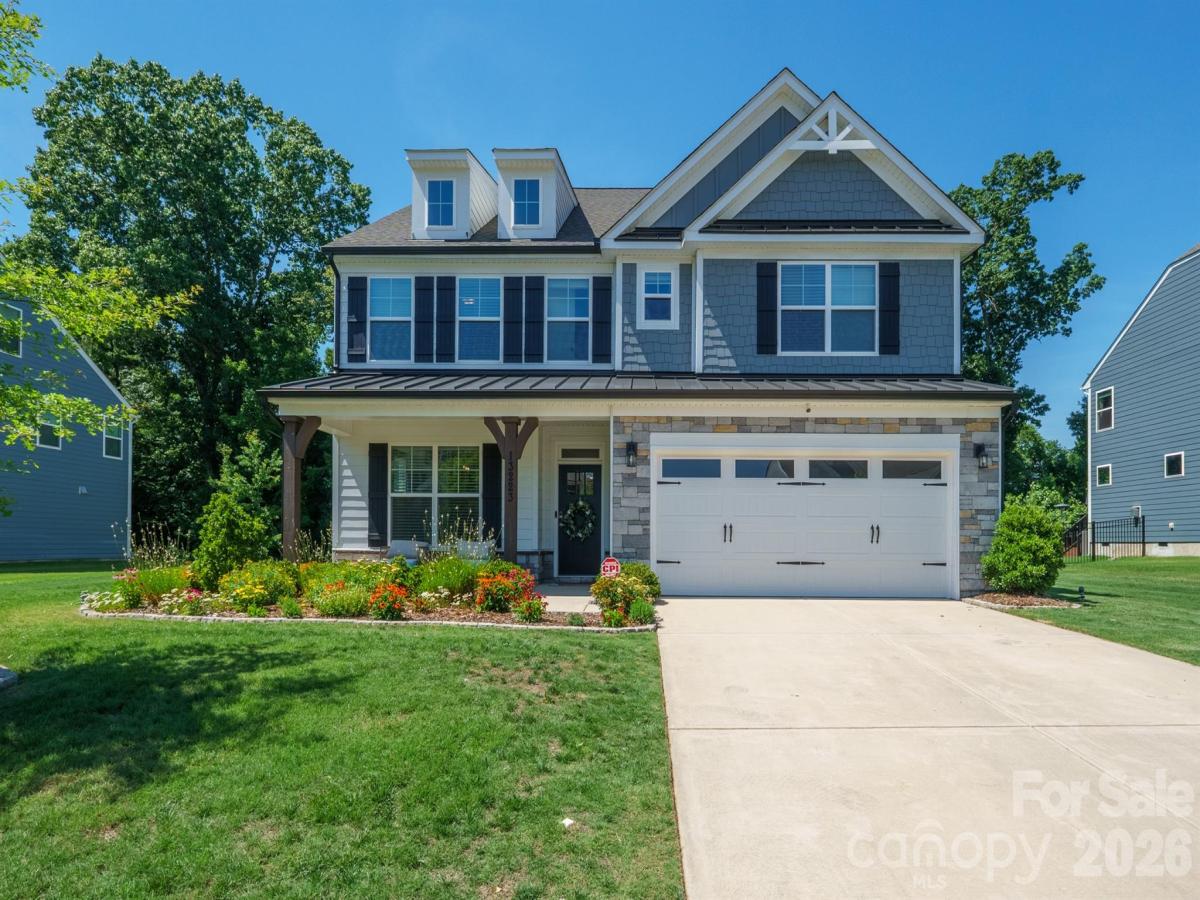
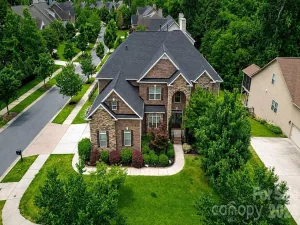
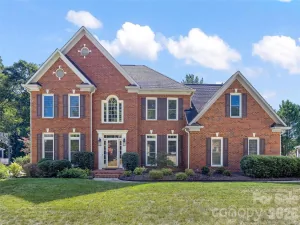
Better than new, this exceptional 2022-built home offers over 3,500 square feet of thoughtfully designed living space across three finished levels, featuring 6 bedrooms, 4 full bathrooms, and 1 half bath in one of Huntersville's most sought-after communities. The open-concept floor plan is ideal for both everyday living and entertaining, with luxury vinyl plank flooring throughout the home.
Designed for both style and function, the gourmet kitchen showcases crisp white cabinetry, quartz countertops, a large center island, stainless steel appliances, a gas cooktop, a designer tile backsplash, and a spacious butler's pantry for added storage and convenience. The open living and dining areas flow seamlessly from the kitchen, creating a warm and welcoming space for gathering with family and friends.
The main level includes a convenient guest suite with a full bath, while the second floor features four additional bedrooms and a spacious loft that offers the perfect flex space for a media room, playroom, or home office. The luxurious primary suite serves as a private retreat, complete with a custom-designed walk-in closet featuring built-in organization and a well-appointed ensuite bath. The third floor features a private sixth bedroom with a full bath, making it an ideal space for guests, multigenerational living, or added privacy.
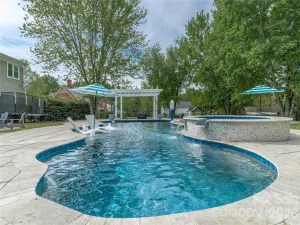
Step outside to enjoy the screened porch, perfect for relaxing with your morning coffee or entertaining year-round. Residents also enjoy exceptional community amenities, including a pool, cabana, and playground, all conveniently located just minutes from Birkdale Village, Lake Norman, shopping, dining, and major commuter routes including I-77 and I-485.
Designed for both style and function, the gourmet kitchen showcases crisp white cabinetry, quartz countertops, a large center island, stainless steel appliances, a gas cooktop, a designer tile backsplash, and a spacious butler's pantry for added storage and convenience. The open living and dining areas flow seamlessly from the kitchen, creating a warm and welcoming space for gathering with family and friends.
The main level includes a convenient guest suite with a full bath, while the second floor features four additional bedrooms and a spacious loft that offers the perfect flex space for a media room, playroom, or home office. The luxurious primary suite serves as a private retreat, complete with a custom-designed walk-in closet featuring built-in organization and a well-appointed ensuite bath. The third floor features a private sixth bedroom with a full bath, making it an ideal space for guests, multigenerational living, or added privacy.
Step outside to enjoy the screened porch, perfect for relaxing with your morning coffee or entertaining year-round. Residents also enjoy exceptional community amenities, including a pool, cabana, and playground, all conveniently located just minutes from Birkdale Village, Lake Norman, shopping, dining, and major commuter routes including I-77 and I-485.
SPECIFICS
Property Details
Price:
$765,000
MLS #:
CAR4400235
Status:
Active
Beds:
6
Baths:
5
Type:
Single Family
Subtype:
Single Family Residence
Subdivision:
Mirabella
Listed Date:
Jul 14, 2026
Finished Sq Ft:
3,521
Lot Size:
13,286 sqft / 0.31 acres (approx)
Year Built:
2022
AMENITIES
Interior
Above Grade Finished Area
3521
Appliances
Dishwasher, Disposal, Gas Cooktop, Gas Water Heater, Microwave, Tankless Water Heater, Wall Oven
Bathrooms
4 Full Bathrooms, 1 Half Bathroom
Cooling
Central Air
Flooring
Vinyl
Heating
Forced Air
Interior Features
Built-in Features, Drop Zone, Kitchen Island, Walk-In Closet(s), Walk-In Pantry
Laundry Features
Electric Dryer Hookup, Laundry Room, Upper Level
Levels
Three
AMENITIES
Exterior
Community Features
Clubhouse, Outdoor Pool, Playground, Sidewalks, Street Lights
Construction Materials
Fiber Cement, Stone Veneer
Garage Spaces
2
Parking Features
Driveway
Patio And Porch Features
Covered, Patio, Screened
Roof
Architectural Shingle
Security Features
Carbon Monoxide Detector(s), Smoke Detector(s)
Window Features
Insulated Window(s)
NEIGHBORHOOD
Schools
Elementary School:
Blythe
Middle School:
J.M. Alexander
High School:
North Mecklenburg
FINANCIAL
Financial
HOA Fee
$330
HOA Fee Frequency
Quarterly
HOA Name
Kuester Management Group
HOA Phone
888-600-5044
See this Listing
Mortgage Calculator
Similar Listings Nearby
Lorem ipsum dolor sit amet, consectetur adipiscing elit. Aliquam erat urna, scelerisque sed posuere dictum, mattis etarcu.

13223 Fiore Place
Huntersville, NC