










13410 Crystal Springs Drive
$990,000
Huntersville, NC, 28078
singlefamily
6
6
Lot Size: 0.31 Acres
ABOUT
Property Information
APPRAISED AND INSPECTED PRIOR TO LISTING!
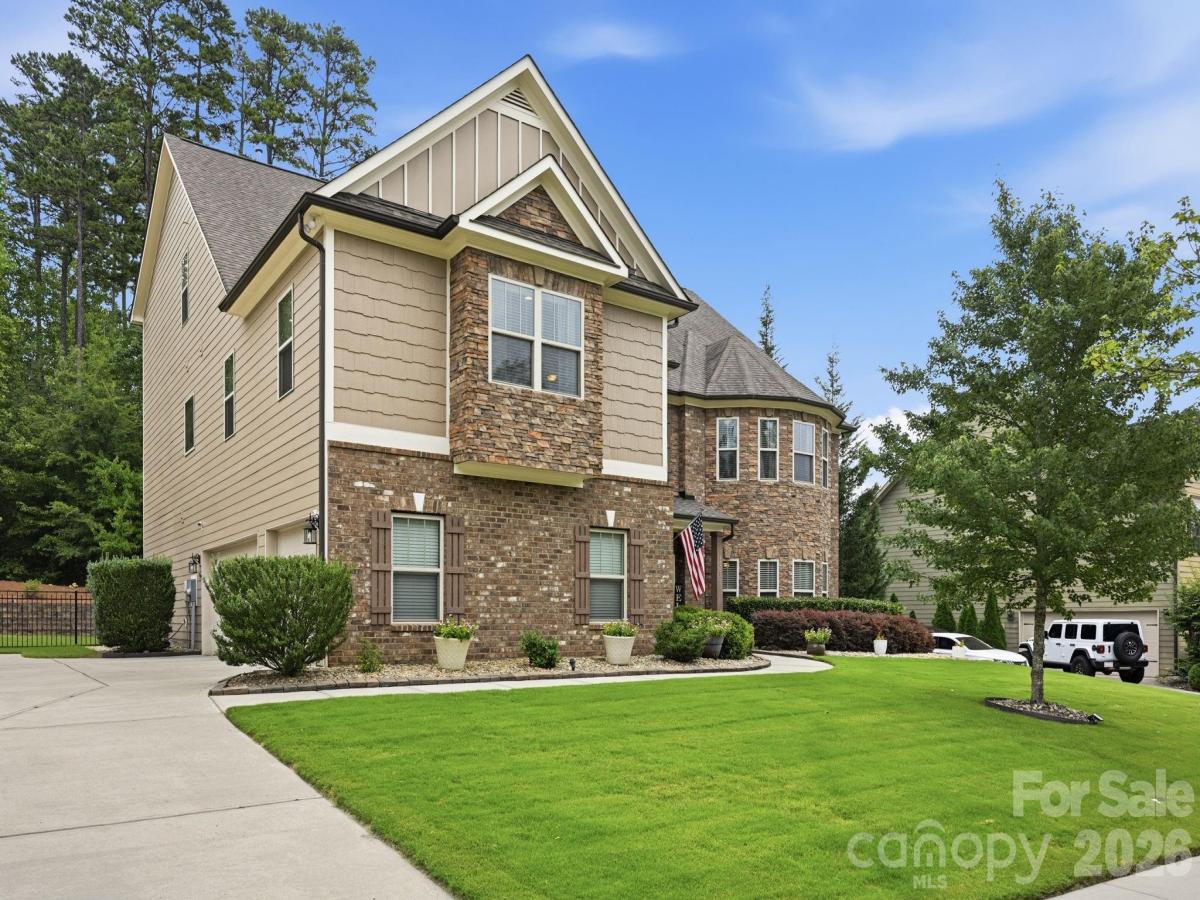
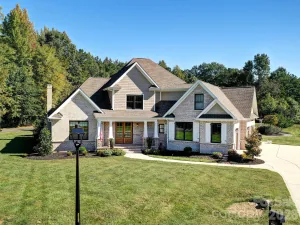
This impeccably maintained home in the sought-after Mirabella neighborhood offers exceptional space, quality, and thoughtful design throughout. From the moment you enter, beautiful wood floors, elegant decorative moldings, and a two-story foyer create a welcoming first impression.
The formal dining room is ideal for entertaining family and friends and features custom built-ins and is conveniently located just off the foyer. The chef’s kitchen is appointed with Bosch appliances and opens to the stunning two-story great room, where soaring ceilings and a cozy fireplace create the perfect setting for relaxing and gathering.
Four bedrooms enjoy the privacy of their own ensuite bathroom. The primary suite offers an additional parent retreat, complete with its own fireplace—a peaceful space to read, unwind, or simply enjoy a quiet moment.
The impressive third level provides incredible flexibility and can easily be transformed into a home office, theater room, game room, or ultimate entertainment retreat. A wet bar and two additional bedrooms sharing a Jack & Jill bath make this level ideal for guests, extended family, or entertaining.
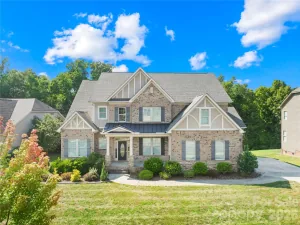
Outside, the beautifully manicured lawn and established gardens create a private and inviting setting. Best of all, the neighborhood pool is just a short walk away, providing easy access to one of the community’s most desirable amenities.
Perfectly maintained, thoughtfully designed, and move-in ready, this exceptional Mirabella home offers luxury, versatility, and an outstanding Huntersville lifestyle.
This impeccably maintained home in the sought-after Mirabella neighborhood offers exceptional space, quality, and thoughtful design throughout. From the moment you enter, beautiful wood floors, elegant decorative moldings, and a two-story foyer create a welcoming first impression.
The formal dining room is ideal for entertaining family and friends and features custom built-ins and is conveniently located just off the foyer. The chef’s kitchen is appointed with Bosch appliances and opens to the stunning two-story great room, where soaring ceilings and a cozy fireplace create the perfect setting for relaxing and gathering.
Four bedrooms enjoy the privacy of their own ensuite bathroom. The primary suite offers an additional parent retreat, complete with its own fireplace—a peaceful space to read, unwind, or simply enjoy a quiet moment.
The impressive third level provides incredible flexibility and can easily be transformed into a home office, theater room, game room, or ultimate entertainment retreat. A wet bar and two additional bedrooms sharing a Jack & Jill bath make this level ideal for guests, extended family, or entertaining.
Outside, the beautifully manicured lawn and established gardens create a private and inviting setting. Best of all, the neighborhood pool is just a short walk away, providing easy access to one of the community’s most desirable amenities.
Perfectly maintained, thoughtfully designed, and move-in ready, this exceptional Mirabella home offers luxury, versatility, and an outstanding Huntersville lifestyle.
SPECIFICS
Property Details
Price:
$990,000
MLS #:
CAR4415984
Status:
Active
Beds:
6
Baths:
6
Type:
Single Family
Subtype:
Single Family Residence
Subdivision:
Mirabella
Listed Date:
Aug 26, 2026
Finished Sq Ft:
6,086
Lot Size:
13,504 sqft / 0.31 acres (approx)
Year Built:
2014
AMENITIES
Interior
Above Grade Finished Area
6086
Appliances
Convection Oven, Dishwasher, Disposal, Double Oven, Exhaust Hood, Gas Cooktop, Gas Water Heater, Microwave, Self Cleaning Oven
Bathrooms
5 Full Bathrooms, 1 Half Bathroom
Cooling
Ceiling Fan(s), Central Air
Heating
Forced Air, Natural Gas
Laundry Features
Electric Dryer Hookup, Upper Level
Levels
Three
AMENITIES
Exterior
Construction Materials
Brick Partial, Fiber Cement
Garage Spaces
3
Parking Features
Attached Garage
NEIGHBORHOOD
Schools
Elementary School:
Blythe
Middle School:
J.M. Alexander
High School:
North Mecklenburg
FINANCIAL
Financial
See this Listing
Mortgage Calculator
Similar Listings Nearby
Lorem ipsum dolor sit amet, consectetur adipiscing elit. Aliquam erat urna, scelerisque sed posuere dictum, mattis etarcu.

13410 Crystal Springs Drive
Huntersville, NC