








9578 Brevard NW Court
$989,500
Concord, NC, 28027
singlefamily
6
6
Lot Size: 0.22 Acres
ABOUT
Property Information
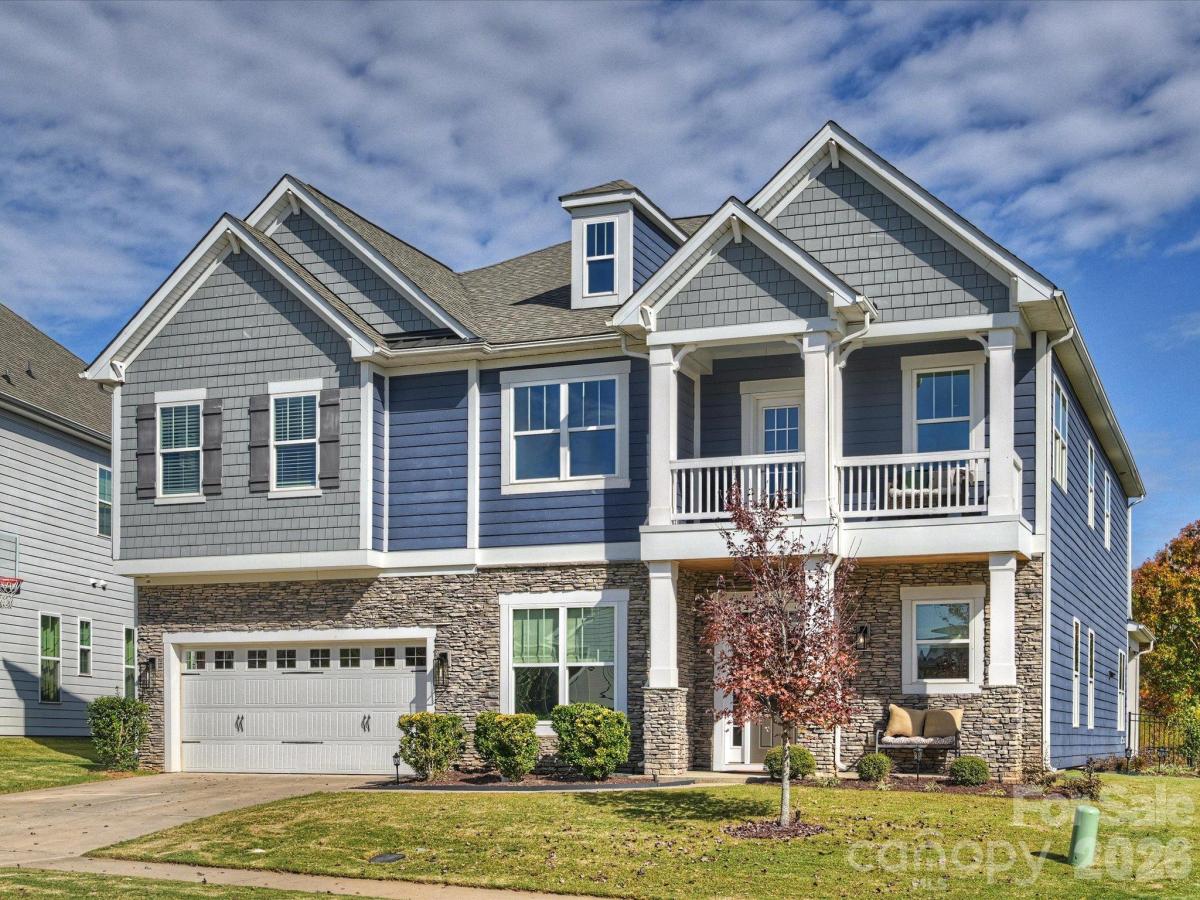
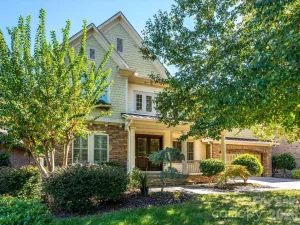
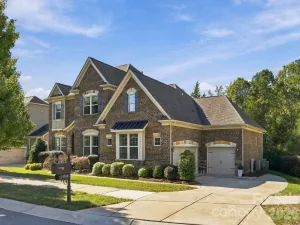
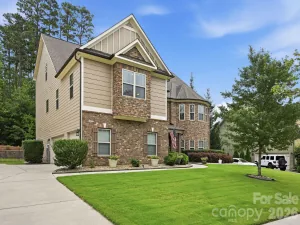
Welcome to Edenton at Cox Mill! This spacious 6-bedroom, 5.5-bath home offers a bright, open floor plan with plenty of room for living and entertaining. The main level features a private home office, formal dining room, and an eat-in breakfast area, all flowing seamlessly into the inviting family room and expansive kitchen with a large center island. Enjoy the flexibility of choosing your primary suite, with options on either the main or second floor. Beautiful hardwood flooring extends throughout the main living areas. Just off the garage, you'll find a spacious drop zone and built-in desk, conveniently located next to the main-level laundry room.
Upstairs, you'll find a generously sized loft with access to a balcony, along with five additional bedrooms and three full bathrooms. Step outside to a flat, fenced backyard that backs to a peaceful wooded area, offering added privacy and a wonderful covered patio. Enjoy the convenience of walking distance to highly regarded Cox Mill Elementary and High School, with shopping, restaurants, and easy access to I-85 just minutes away. This home truly offers space, flexibility, and an unbeatable location!
Upstairs, you'll find a generously sized loft with access to a balcony, along with five additional bedrooms and three full bathrooms. Step outside to a flat, fenced backyard that backs to a peaceful wooded area, offering added privacy and a wonderful covered patio. Enjoy the convenience of walking distance to highly regarded Cox Mill Elementary and High School, with shopping, restaurants, and easy access to I-85 just minutes away. This home truly offers space, flexibility, and an unbeatable location!
SPECIFICS
Property Details
Price:
$989,500
MLS #:
CAR4439939
Status:
Active
Beds:
6
Baths:
6
Type:
Single Family
Subtype:
Single Family Residence
Subdivision:
Edenton at Cox Mill
Listed Date:
Nov 6, 2026
Finished Sq Ft:
5,248
Lot Size:
9,583 sqft / 0.22 acres (approx)
Year Built:
2020
AMENITIES
Interior
Above Grade Finished Area
5248
Appliances
Dishwasher, Exhaust Hood, Gas Cooktop, Microwave, Plumbed For Ice Maker, Wall Oven
Bathrooms
5 Full Bathrooms, 1 Half Bathroom
Cooling
Ceiling Fan(s), Central Air
Flooring
Carpet, Tile, Vinyl
Heating
Forced Air
Interior Features
Drop Zone, Entrance Foyer, Garden Tub, Kitchen Island, Open Floorplan, Walk-In Closet(s), Walk-In Pantry
Laundry Features
Inside, Laundry Room, Main Level
Levels
Two
AMENITIES
Exterior
Architectural Style
Transitional
Construction Materials
Wood, Stone
Fencing
Back Yard, Fenced, Full
Garage Spaces
2
Lot Features
Level, Private
Parking Features
Driveway, Attached Garage, Garage Faces Front
Patio And Porch Features
Front Porch, Patio
NEIGHBORHOOD
Schools
Elementary School:
Cox Mill
Middle School:
Harris Road
High School:
Cox Mill
FINANCIAL
Financial
HOA Fee
$229
HOA Fee Frequency
Quarterly
HOA Name
Sentry Management
See this Listing
Mortgage Calculator
Similar Listings Nearby
Lorem ipsum dolor sit amet, consectetur adipiscing elit. Aliquam erat urna, scelerisque sed posuere dictum, mattis etarcu.

9578 Brevard NW Court
Concord, NC