










16208 Weatherly Way
$2,690,000
Huntersville, NC, 28078
singlefamily
4
5
Lot Size: 0.78 Acres
ABOUT
Property Information
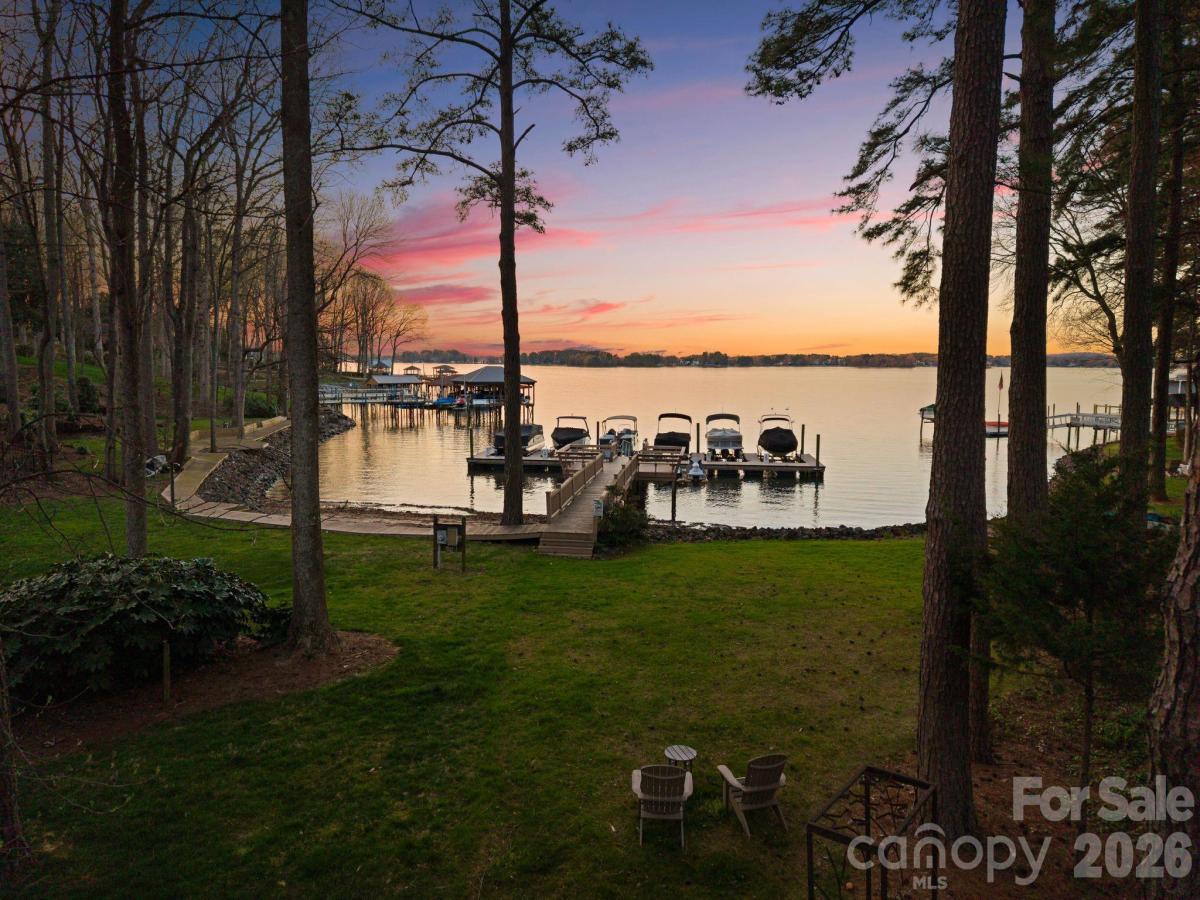
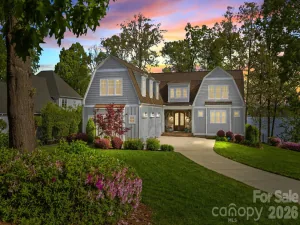
WATERFRONT SUNSET VIEWS & STEPS TO THE BOATSLIP from this quintessential Lake Norman lake house, completely reimagined and beautifully renovated through a thoughtfully designed 1,700-square-foot addition by architect Harry Schrader, offering long-range water views framed by towering mature trees and a peaceful, natural setting. This home is not technically classified as waterfront; it is officially designated as water view with deeded lake access and a boat slip just steps away and unobstructed views. Bordering approximately 3 acres of wooded common area, the home enjoys exceptional privacy and a natural backdrop rarely found.
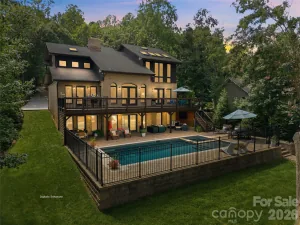
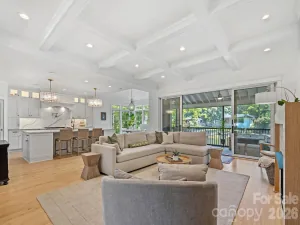
Inside, the light-filled open floor plan showcases warm hardwood floors, a beautifully updated kitchen with abundant cabinetry and workspace, and inviting gathering spaces designed for effortless entertaining. Large windows and glass doors open to the screened porch, bluestone terrace, and Ipe wood deck, creating seamless indoor–outdoor living and the perfect setting for relaxed lake days and sunset evenings.
Every bedroom features its own private ensuite bath and walk-in closet, complemented by a bunk room, bar and entertainment space, workout area, and a dedicated art or creative room—thoughtfully designed for both everyday living and memorable lake weekends. The home also includes a spacious walk-in storage room with exterior access, ideal for conveniently storing kayaks, paddleboards, and lake gear.
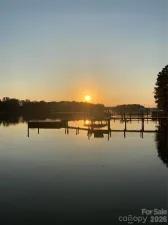
This property is considered water view, with an easement providing easy access to the lake just steps away—offering all the advantages of lakefront living. A deeded boat slip with lift and jet ski lifts sits just steps behind the property within a private six-slip floating dock shared by only a small collection of neighboring homes—offering the ease and enjoyment of lake access that lives much like waterfront. Additional neighborhood amenities include a beach area, tennis and pickleball courts, basketball court, pool with pool house, and a private neighborhood launch site.
A rare opportunity to own a fully renovated Lake Norman retreat where privacy, nature, and timeless lake living come together beautifully.
Inside, the light-filled open floor plan showcases warm hardwood floors, a beautifully updated kitchen with abundant cabinetry and workspace, and inviting gathering spaces designed for effortless entertaining. Large windows and glass doors open to the screened porch, bluestone terrace, and Ipe wood deck, creating seamless indoor–outdoor living and the perfect setting for relaxed lake days and sunset evenings.
Every bedroom features its own private ensuite bath and walk-in closet, complemented by a bunk room, bar and entertainment space, workout area, and a dedicated art or creative room—thoughtfully designed for both everyday living and memorable lake weekends. The home also includes a spacious walk-in storage room with exterior access, ideal for conveniently storing kayaks, paddleboards, and lake gear.
This property is considered water view, with an easement providing easy access to the lake just steps away—offering all the advantages of lakefront living. A deeded boat slip with lift and jet ski lifts sits just steps behind the property within a private six-slip floating dock shared by only a small collection of neighboring homes—offering the ease and enjoyment of lake access that lives much like waterfront. Additional neighborhood amenities include a beach area, tennis and pickleball courts, basketball court, pool with pool house, and a private neighborhood launch site.
A rare opportunity to own a fully renovated Lake Norman retreat where privacy, nature, and timeless lake living come together beautifully.
SPECIFICS
Property Details
Price:
$2,690,000
MLS #:
CAR4356568
Status:
Active
Beds:
4
Baths:
5
Type:
Single Family
Subtype:
Single Family Residence
Subdivision:
Lookout Point
Listed Date:
Mar 19, 2026
Finished Sq Ft:
5,171
Lot Size:
33,977 sqft / 0.78 acres (approx)
Year Built:
1988
AMENITIES
Interior
Above Grade Finished Area
5171
Appliances
Bar Fridge, Dishwasher, Disposal, Double Oven, Dryer, Electric Water Heater, Exhaust Fan, Gas Cooktop, Gas Oven, Indoor Grill, Microwave, Refrigerator, Washer
Bathrooms
4 Full Bathrooms, 1 Half Bathroom
Cooling
Ceiling Fan(s), Central Air, ENERGY STAR Qualified Equipment, Multi Units, Zoned
Flooring
Carpet, Concrete, Wood
Heating
Electric, ENERGY STAR Qualified Equipment, Zoned
Interior Features
Attic Stairs Pulldown, Attic Walk In, Built-in Features, Drop Zone, Entrance Foyer, Kitchen Island, Open Floorplan, Pantry, Split Bedroom, Storage, Walk-In Closet(s), Walk-In Pantry, Wet Bar, Other - See Remarks
Laundry Features
Gas Dryer Hookup, Laundry Room, Upper Level, Washer Hookup
Levels
Two
AMENITIES
Exterior
Accessibility Features
Two or More Access Exits
Community Features
Clubhouse, Game Court, Lake Access, Outdoor Pool, Pickleball, Recreation Area, Tennis Court(s)
Construction Materials
Brick Partial, Fiber Cement, Wood
Exterior Features
In-Ground Irrigation
Garage Spaces
2
Lot Features
Wooded, Views, Waterfront
Parking Features
Driveway, Electric Vehicle Charging Station(s), Attached Garage
Patio And Porch Features
Covered, Deck, Front Porch, Rear Porch, Screened, Terrace
Roof
Architectural Shingle, Metal, Wood Rafters, Wood Trusses
View
Long Range, Water
Waterfront Features
Boat Lift, Boat Ramp – Community, Boat Slip (Deed), Dock, Paddlesport Launch Site, Personal Watercraft Lift, Pier
Window Features
Insulated Window(s)
NEIGHBORHOOD
Schools
Elementary School:
Unspecified
Middle School:
Unspecified
High School:
Unspecified
FINANCIAL
Financial
HOA Fee
$1,200
HOA Fee 2
$350
HOA Fee 2 Frequency
Annually
HOA Fee Frequency
Annually
See this Listing
Mortgage Calculator
Similar Listings Nearby
Lorem ipsum dolor sit amet, consectetur adipiscing elit. Aliquam erat urna, scelerisque sed posuere dictum, mattis etarcu.

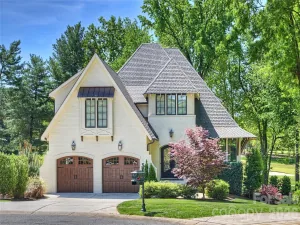

16208 Weatherly Way
Huntersville, NC