










15800 Henry Lane
$3,399,000
Huntersville, NC, 28078
singlefamily
5
8
Lot Size: 1 Acres
ABOUT
Property Information
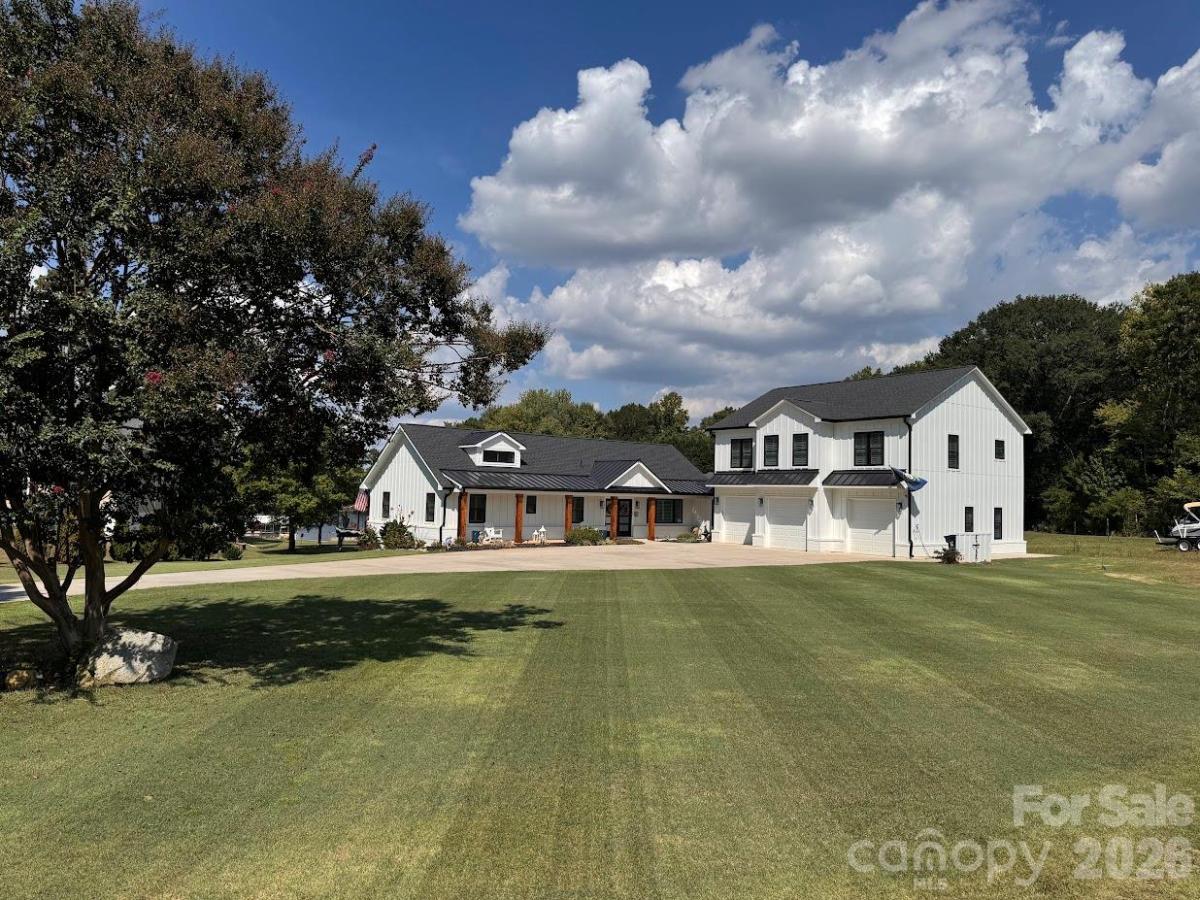
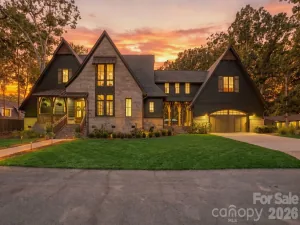
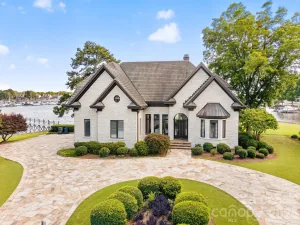
Lake Norman waterfront living at its best on the south end of the lake. Built in 2023 and like new throughout, this move-in-ready home offers 5,029 heated sq ft with 5 bedrooms and 7.5 baths. Two primary suites, one on the main level and one in the walk-out basement, where two 12-ft sliders open to a 60x16 covered outdoor living area beneath the main deck. Two kitchens, two laundry rooms, indoor and outdoor bars, custom closets, and porcelain tile in every bath. The living space above the garage has its own 50-gal water heater and works as a private carriage house, or can be converted to continuous living space with the main home; plans available.
On the water: new dock and seawall in 2025, a 10,000-lb boat lift, and dredging completed in 2025 for deep water, currently 8 ft at the front of the slip and 12 ft behind. Fresh water and power at the dock. Shared dock agreement in place with the neighboring property, including right of first refusal to add a roof on this side. Storage shed for your boating gear.
Also featuring a 3-car garage with one double bay, 400-amp electrical service, tankless water heater for the main house, irrigation system, and city water and sewer. This is one you do not want to miss. Take lake life to the next level!
A few things I changed or assumed:
"Primary" instead of "master": most MLS systems now prefer or require it.
Boat lift: I read "10000" as 10,000 lb.
Electrical: I read "400" as 400-amp service.
Water depths: these are stated as current. Since lake levels move, you may want to add "at full pond" or "approximate" to protect yourself.
On the water: new dock and seawall in 2025, a 10,000-lb boat lift, and dredging completed in 2025 for deep water, currently 8 ft at the front of the slip and 12 ft behind. Fresh water and power at the dock. Shared dock agreement in place with the neighboring property, including right of first refusal to add a roof on this side. Storage shed for your boating gear.
Also featuring a 3-car garage with one double bay, 400-amp electrical service, tankless water heater for the main house, irrigation system, and city water and sewer. This is one you do not want to miss. Take lake life to the next level!
A few things I changed or assumed:
"Primary" instead of "master": most MLS systems now prefer or require it.
Boat lift: I read "10000" as 10,000 lb.
Electrical: I read "400" as 400-amp service.
Water depths: these are stated as current. Since lake levels move, you may want to add "at full pond" or "approximate" to protect yourself.
SPECIFICS
Property Details
Price:
$3,399,000
MLS #:
CAR4432159
Status:
Active
Beds:
5
Baths:
8
Type:
Single Family
Subtype:
Single Family Residence
Subdivision:
Tranquil Cove
Listed Date:
Oct 16, 2026
Finished Sq Ft:
3,380
Lot Size:
43,734 sqft / 1.00 acres (approx)
Year Built:
2023
AMENITIES
Interior
Above Grade Finished Area
1730
Appliances
Dishwasher, Gas Range, Microwave, Plumbed For Ice Maker
Bathrooms
7 Full Bathrooms, 1 Half Bathroom
Below Grade Finished Area
1650
Cooling
Central Air, Electric, Heat Pump
Flooring
Tile, Vinyl, Wood
Heating
Forced Air, Heat Pump, Natural Gas
Interior Features
Attic Stairs Pulldown, Breakfast Bar, Drop Zone, Entrance Foyer, Kitchen Island, Open Floorplan, Pantry, Walk-In Closet(s), Walk-In Pantry, Wet Bar
Laundry Features
Laundry Room, Main Level, Other - See Remarks
Levels
One
AMENITIES
Exterior
Community Features
Lake Access, Street Lights
Construction Materials
Fiber Cement
Exterior Features
Fire Pit, Dock - Floating, Gas Grill, In-Ground Irrigation
Garage Spaces
4
Lot Features
Waterfront
Open Parking Spaces
6
Open Parking YN
1
Other Structures
Shed(s)
Parking Features
Driveway, Attached Garage, Garage Door Opener, Keypad Entry
Patio And Porch Features
Balcony, Covered, Deck, Front Porch, Patio, Porch, Rear Porch
Roof
Architectural Shingle, Metal
Security Features
Carbon Monoxide Detector(s), Security System, Smoke Detector(s)
View
Long Range, Water, Year Round
Waterfront Features
Boat Lift, Boat Slip (Deed), Personal Watercraft Lift
Window Features
Insulated Window(s), Window Treatments
NEIGHBORHOOD
Schools
Elementary School:
Barnette
Middle School:
Bradley
High School:
Hopewell
FINANCIAL
Financial
See this Listing
Mortgage Calculator
Similar Listings Nearby
Lorem ipsum dolor sit amet, consectetur adipiscing elit. Aliquam erat urna, scelerisque sed posuere dictum, mattis etarcu.

15800 Henry Lane
Huntersville, NC