










19318 Mary Ardrey Circle
$3,150,000
Cornelius, NC, 28031
singlefamily
5
5
Lot Size: 0.7 Acres
ABOUT
Property Information
Priced to Sell and OFFERING A 1-YEAR HOME WARRANTY & SELLER CREDITS
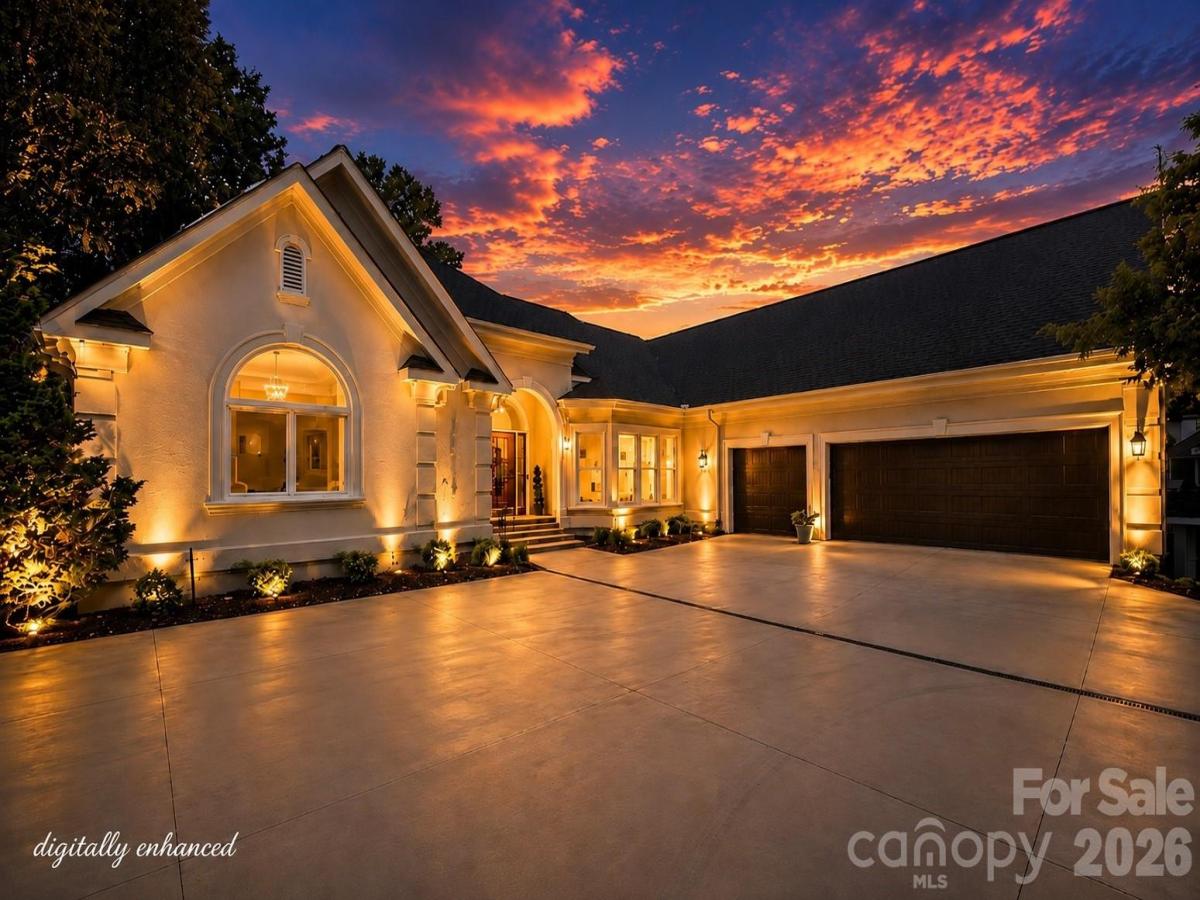
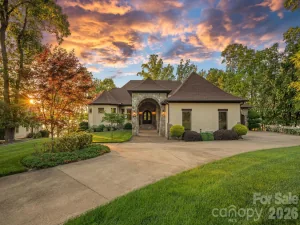
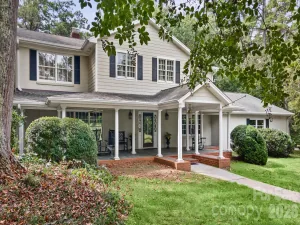
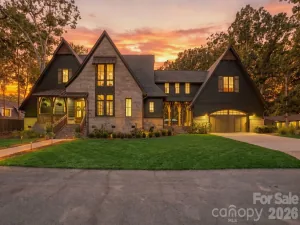
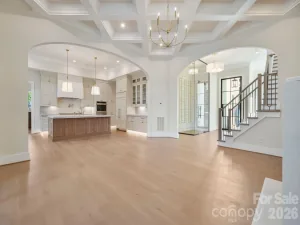
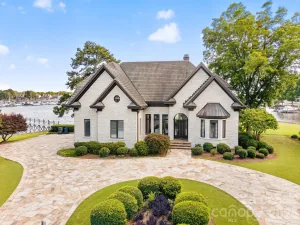
Stunning waterfront ranch on Lake Norman located in a peaceful, no-wake cove featuring deep views and ideal calm-water swimming! Conveniently located near Jetton Park, grocery stores, and local amenities. This functional split-bedroom layout features three main-level bedrooms, including two connected by a Jack-and-Jill bath. The primary suite boasts custom cedar dual closets and a newly renovated luxury bath complete with separate vanities, a jetted soaking tub, an automated motorized shade, and a spacious walk-in shower with dual shower heads and built-in bench seating. The dream kitchen centers around a massive 9' 8" island packed with storage and solid wood cabinetry. Enjoy breathtaking lake views from almost every room on both levels. Step outside onto the low-maintenance Ipe wood upper deck—perfect for outdoor dining and entertaining with its covered beadboard ceiling and cooling ceiling fan. The walkout basement opens to a lower patio and paved sidewalk leading directly to your private dock. Downstairs offers two additional large lakeside bedrooms (one with an ensuite bath), plus another full hall bath. The open lower level provides ample space for gaming tables or a future full kitchen buildout, alongside a dedicated theater room, a versatile flex space (ideal for an office, workout studio, or hobby room), and a lower-level garage for water toys and workshop projects. Outdoors, enjoy a low-maintenance private dock equipped with a boat lift, an extended 10'x12' sun deck, and room to tie off guest boats, jet skis, kayaks, or paddleboards along 181 feet of seawalled shoreline. Added peace of mind comes from the exterior stucco painted in 2023 with Rhino Shield, featuring a fully transferable 25-year warranty.
Stunning waterfront ranch on Lake Norman located in a peaceful, no-wake cove featuring deep views and ideal calm-water swimming! Conveniently located near Jetton Park, grocery stores, and local amenities. This functional split-bedroom layout features three main-level bedrooms, including two connected by a Jack-and-Jill bath. The primary suite boasts custom cedar dual closets and a newly renovated luxury bath complete with separate vanities, a jetted soaking tub, an automated motorized shade, and a spacious walk-in shower with dual shower heads and built-in bench seating. The dream kitchen centers around a massive 9' 8" island packed with storage and solid wood cabinetry. Enjoy breathtaking lake views from almost every room on both levels. Step outside onto the low-maintenance Ipe wood upper deck—perfect for outdoor dining and entertaining with its covered beadboard ceiling and cooling ceiling fan. The walkout basement opens to a lower patio and paved sidewalk leading directly to your private dock. Downstairs offers two additional large lakeside bedrooms (one with an ensuite bath), plus another full hall bath. The open lower level provides ample space for gaming tables or a future full kitchen buildout, alongside a dedicated theater room, a versatile flex space (ideal for an office, workout studio, or hobby room), and a lower-level garage for water toys and workshop projects. Outdoors, enjoy a low-maintenance private dock equipped with a boat lift, an extended 10'x12' sun deck, and room to tie off guest boats, jet skis, kayaks, or paddleboards along 181 feet of seawalled shoreline. Added peace of mind comes from the exterior stucco painted in 2023 with Rhino Shield, featuring a fully transferable 25-year warranty.
SPECIFICS
Property Details
Price:
$3,150,000
MLS #:
CAR4416590
Status:
Active
Beds:
5
Baths:
5
Type:
Single Family
Subtype:
Single Family Residence
Subdivision:
Patricks Purchase
Listed Date:
Aug 20, 2026
Finished Sq Ft:
4,787
Lot Size:
30,492 sqft / 0.70 acres (approx)
Year Built:
1994
AMENITIES
Interior
Above Grade Finished Area
4787
Appliances
Dishwasher, Double Oven, Electric Water Heater, Exhaust Hood, Gas Range, Microwave, Refrigerator, Washer/Dryer
Bathrooms
4 Full Bathrooms, 1 Half Bathroom
Cooling
Central Air
Flooring
Carpet, Tile, Vinyl, Wood
Heating
Heat Pump, Natural Gas
Laundry Features
Inside, Laundry Room, Main Level
Levels
One
AMENITIES
Exterior
Architectural Style
Modern
Community Features
Lake Access
Construction Materials
Synthetic Stucco
Garage Spaces
4
Open Parking Spaces
3
Open Parking YN
1
Parking Features
Driveway, Attached Garage, Garage Faces Side, Other - See Remarks
Patio And Porch Features
Deck, Patio
Roof
Architectural Shingle
View
Water
Waterfront Features
Boat Slip (Deed)
NEIGHBORHOOD
Schools
Elementary School:
Cornelius
Middle School:
Bailey
High School:
William Amos Hough
FINANCIAL
Financial
HOA Fee
$500
HOA Fee Frequency
Annually
HOA Name
Main Street Management Group
HOA Phone
704-255-1266
See this Listing
Mortgage Calculator
Similar Listings Nearby
Lorem ipsum dolor sit amet, consectetur adipiscing elit. Aliquam erat urna, scelerisque sed posuere dictum, mattis etarcu.

19318 Mary Ardrey Circle
Cornelius, NC