










9524 Hightower Oak Street
$725,000
Huntersville, NC, 28078
singlefamily
3
4
Lot Size: 0.23 Acres

ABOUT
Property Information
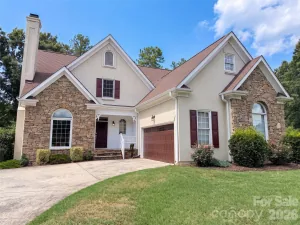
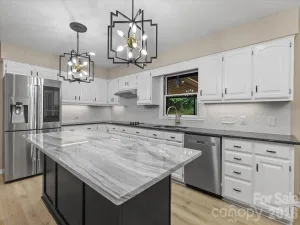
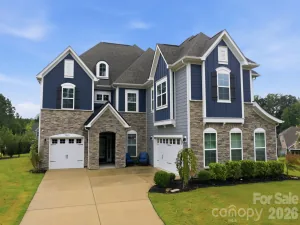
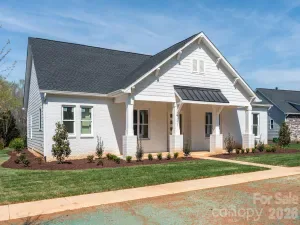
Welcome to this gorgeous Craftsman style home that perfectly blends luxury and convenience in a prime location. Step inside to a welcoming, open layout designed for modern living. On the main floor, the gourmet kitchen is a chef's dream, boasting a massive island, premium appliances, and an oversized walk-in pantry. Adjacent to the kitchen, the family room is an inviting space with shiplap accent walls, built-in cabinetry, gas logs fireplace, and pre-wired surround sound with ceiling speakers. The primary suite is a true retreat, boasting a custom walk-in closet, and a spa-like en-suite bathroom with a massive walk in shower equipped with body jets. The second floor offers versatility and plenty of space, featuring: a large loft ideal for a media room, gym, or play area, an additional spacious bedroom and full bath, a large walk-in storage attic to keep your home organized and clutter-free. Experience seamless indoor-outdoor living with French doors leading from the dining area to a screened porch and a fenced back yard perfect for evening relaxation and weekend BBQs. Additional high-end features include: heavy trim throughout the home, upgraded light fixtures, exceptional attention to detail in every room, an oversized garage, tankless water heater.This beautiful home offers an unparalleled lifestyle just minutes away from the vibrat Birkdale Village, schools, shopping, hospitals and major highways. Hot tub sold separately.
SPECIFICS
Property Details
Price:
$725,000
MLS #:
CAR4374636
Status:
Active Under Contract
Beds:
3
Baths:
4
Type:
Single Family
Subtype:
Single Family Residence
Subdivision:
Cobblestone Manor
Listed Date:
Apr 30, 2026
Finished Sq Ft:
3,099
Lot Size:
10,019 sqft / 0.23 acres (approx)
Year Built:
2017
AMENITIES
Interior
Above Grade Finished Area
3099
Appliances
Convection Oven, Dishwasher, Exhaust Hood, Gas Cooktop, Microwave, Refrigerator, Tankless Water Heater, Wall Oven
Bathrooms
3 Full Bathrooms, 1 Half Bathroom
Cooling
Central Air
Flooring
Carpet, Hardwood, Tile
Heating
Forced Air, Natural Gas
Interior Features
Attic Walk In, Breakfast Bar, Built-in Features, Entrance Foyer, Kitchen Island, Open Floorplan, Pantry, Walk-In Closet(s), Walk-In Pantry
Laundry Features
Electric Dryer Hookup, Laundry Room, Main Level, Sink
Levels
One and One Half
AMENITIES
Exterior
Architectural Style
Arts and Crafts
Community Features
Outdoor Pool
Construction Materials
Fiber Cement, Stone Veneer
Fencing
Back Yard, Fenced
Garage Spaces
2
Lot Features
Cleared, Level
Parking Features
Attached Garage
Patio And Porch Features
Front Porch, Patio, Screened
Roof
Architectural Shingle
NEIGHBORHOOD
Schools
Elementary School:
Torrence Creek
Middle School:
Francis Bradley
High School:
Hopewell
FINANCIAL
Financial
See this Listing
Mortgage Calculator
Similar Listings Nearby
Lorem ipsum dolor sit amet, consectetur adipiscing elit. Aliquam erat urna, scelerisque sed posuere dictum, mattis etarcu.

9524 Hightower Oak Street
Huntersville, NC