










6119 Savannah Grace Lane
$890,000
Huntersville, NC, 28078
singlefamily
7
6
Lot Size: 0.42 Acres
ABOUT
Property Information
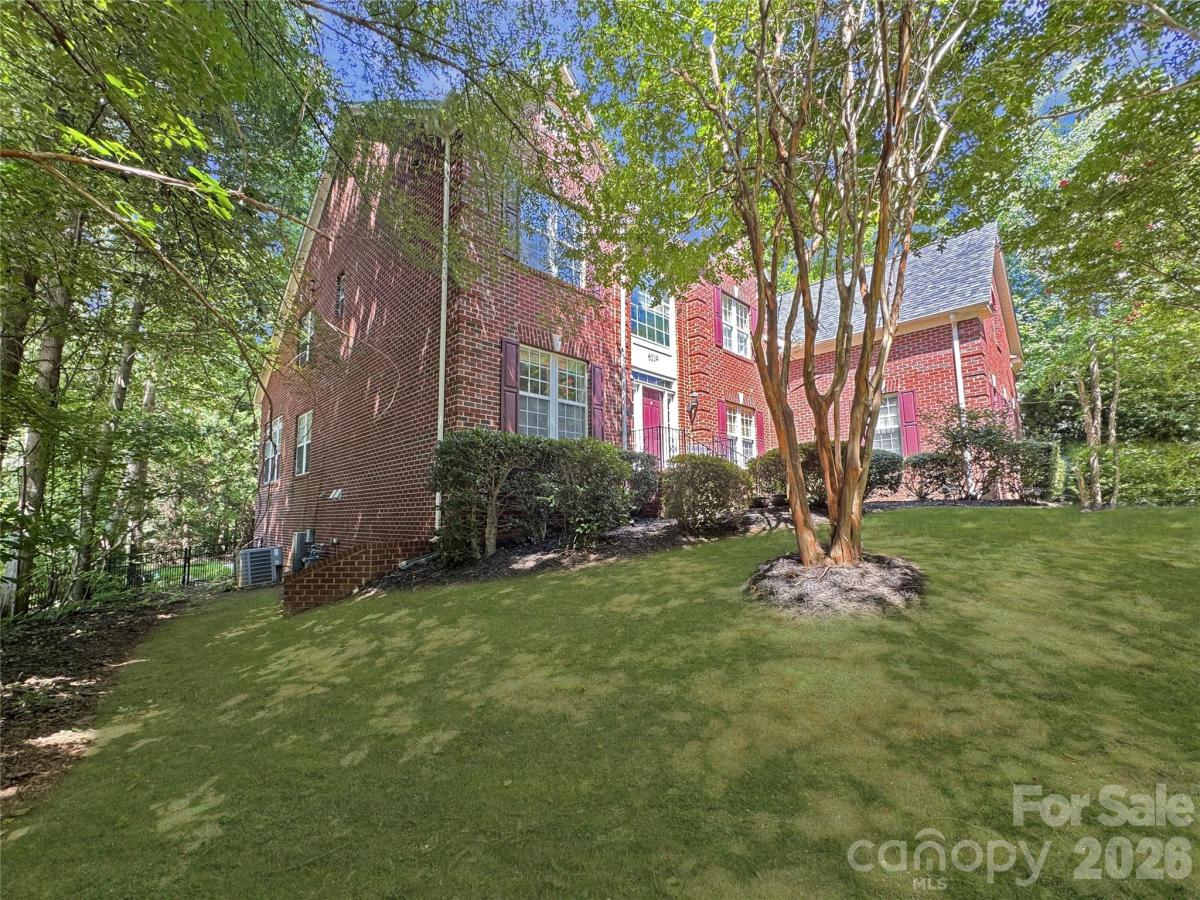
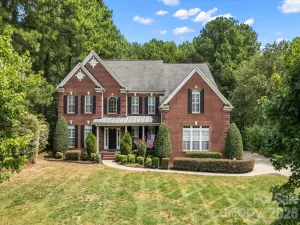
*Interior Pictures coming August 16th* Tucked away on a beautifully wooded homesite in Huntersville's sought-after Cashion Woods — just minutes from shopping, dining, and the shores of Lake Norman — 6119 Savannah Grace Lane offers a scale of living rarely found: 6,664 square feet of stately all-brick construction framed by mature hardwoods and flowering crepe myrtles. Seven bedrooms and six baths create extraordinary flexibility for family, guests, and everything in between. The main level welcomes you with gracious living spaces and a light-filled sunroom, while upstairs an oversized primary suite is joined by three additional bedrooms and a generous bonus room. The full walk-out basement is a world of its own — expansive living area, flex and bonus rooms, abundant storage, and a mini-kitchen opportunity that, paired with its private outside entrance, invites the creation of a true in-law suite. Outside, the elevated deck overlooks a private, fenced backyard retreat centered on a sparkling in-ground pool, all set against a backdrop of towering trees. An exceptional canvas in an exceptional location — bring your vision and make it your own.
SPECIFICS
Property Details
Price:
$890,000
MLS #:
CAR4406461
Status:
Active
Beds:
7
Baths:
6
Type:
Single Family
Subtype:
Single Family Residence
Subdivision:
Cashion Woods
Listed Date:
Jul 30, 2026
Finished Sq Ft:
6,554
Lot Size:
18,295 sqft / 0.42 acres (approx)
Year Built:
2003
AMENITIES
Interior
Above Grade Finished Area
4406
Appliances
Dishwasher, Disposal, Electric Cooktop, Electric Oven, Electric Range
Bathrooms
6 Full Bathrooms
Below Grade Finished Area
2148
Cooling
Attic Fan, Central Air
Flooring
Tile, Vinyl, Wood
Heating
Central, Forced Air
Interior Features
Entrance Foyer, Open Floorplan, Pantry, Walk-In Closet(s)
Laundry Features
Laundry Room, Main Level
Levels
Two
AMENITIES
Exterior
Architectural Style
Traditional
Construction Materials
Brick Full
Fencing
Back Yard, Fenced
Garage Spaces
3
Parking Features
Driveway, Attached Garage
Patio And Porch Features
Deck, Patio
Roof
Architectural Shingle
NEIGHBORHOOD
Schools
Elementary School:
Barnette
Middle School:
Francis Bradley
High School:
Hopewell
FINANCIAL
Financial
HOA Fee
$554
HOA Fee Frequency
Annually
HOA Name
Hawthorne Management
HOA Phone
704-377-0114
See this Listing
Mortgage Calculator
Similar Listings Nearby
Lorem ipsum dolor sit amet, consectetur adipiscing elit. Aliquam erat urna, scelerisque sed posuere dictum, mattis etarcu.

6119 Savannah Grace Lane
Huntersville, NC