










16511 Segars Lane
$900,000
Huntersville, NC, 28078
singlefamily
6
4
Lot Size: 0.3 Acres
ABOUT
Property Information
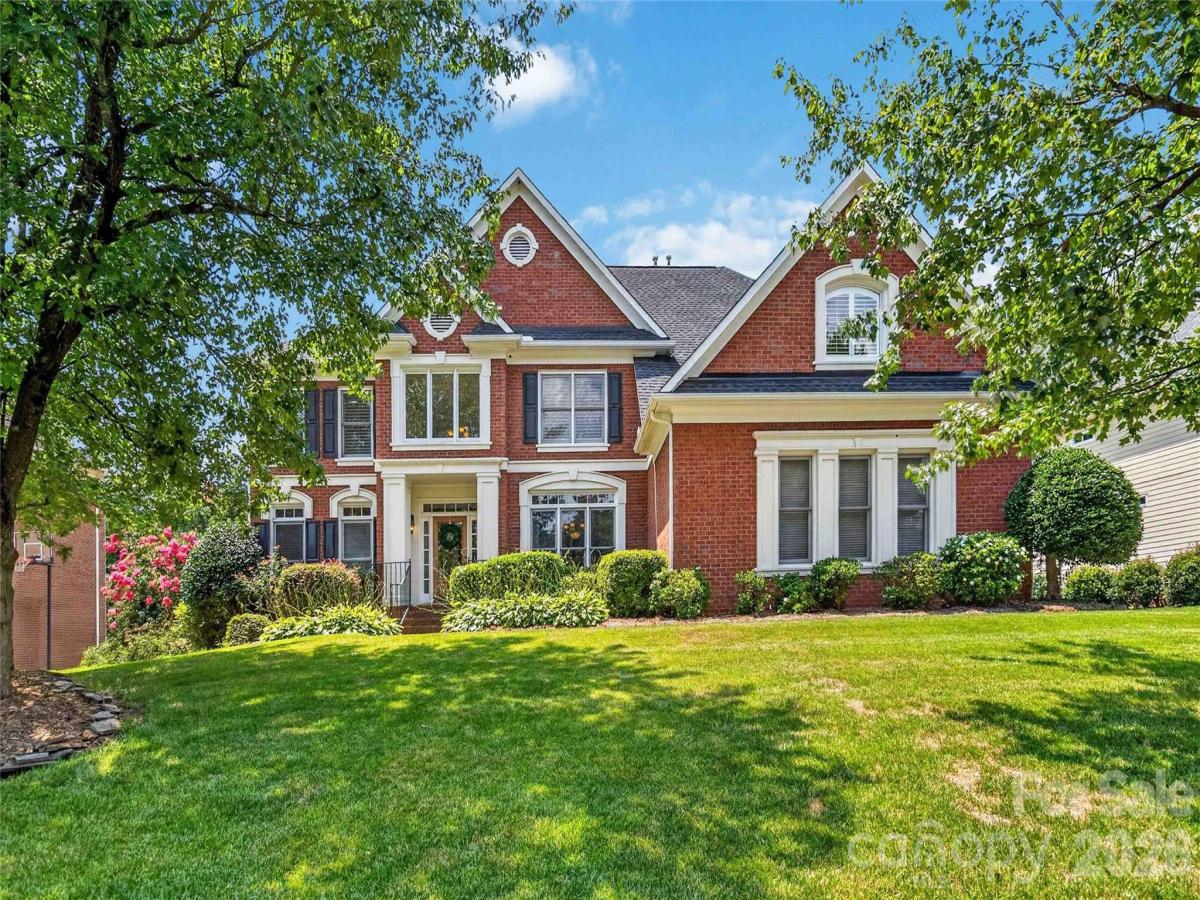
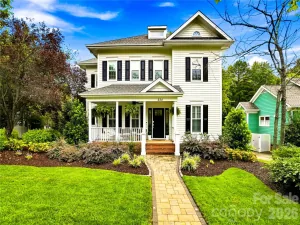
Stately 3-story beauty in The Hamptons! Unlock your DREAM HOME with this 4,546sq ft home that sits on a private, level lot with a true chef's kitchen and all the bedrooms and function you could need! The kitchen boasts a large island, double ovens, an 8-BURNER GAS RANGE, and a Sub-Zero refrigerator/freezer. PLANTATION SHUTTERS add timeless elegance throughout. The functional floor plan offers a MAIN LEVEL BEDROOM and full bath, plus an upper level with three secondary bedrooms all with ATTACHED full bathrooms (including a Jack-n-Jill) The primary suite has ample space, grand bathroom with dual vanities and separate closets PLUS a PRIVATE FLEX SPACE tucked in separate from the home for the perfect escape (currently being used as a home gym)! Step outside to an outdoor oasis with SCREENED PORCH and recently added brick paver patio with built-in fire pit, curved knee wall, bar, and swing — built for entertaining or unwinding. The versatile third floor offers a spacious bonus room that could also serve as a 6th bedroom with oversized closet, and huge attic storage. Enjoy true walkability to two neighborhood pools, tennis courts, and the clubhouse, plus GREENWAY access connecting to North Mecklenburg Park's trails, ball fields, and playgrounds. A rare blend of luxury, space, and lifestyle in one of Huntersville's most sought-after communities in Hough High School district!
SPECIFICS
Property Details
Price:
$900,000
MLS #:
CAR4409487
Status:
Active Under Contract
Beds:
6
Baths:
4
Type:
Single Family
Subtype:
Single Family Residence
Subdivision:
The Hamptons
Listed Date:
Jul 30, 2026
Finished Sq Ft:
4,546
Lot Size:
13,155 sqft / 0.30 acres (approx)
Year Built:
2003
AMENITIES
Interior
Above Grade Finished Area
4546
Appliances
Convection Oven, Dishwasher, Disposal, ENERGY STAR Qualified Dishwasher, Exhaust Fan, Exhaust Hood, Freezer, Gas Cooktop, Gas Oven, Gas Range, Gas Water Heater, Microwave, Oven, Plumbed For Ice Maker, Refrigerator, Self Cleaning Oven
Bathrooms
4 Full Bathrooms
Cooling
Ceiling Fan(s), Central Air
Flooring
Carpet, Tile, Wood
Heating
Central, Forced Air
Interior Features
Attic Other, Attic Walk In, Breakfast Bar, Built-in Features, Cable Prewire, Entrance Foyer, Garden Tub, Kitchen Island, Open Floorplan, Pantry, Storage, Walk-In Closet(s)
Laundry Features
Electric Dryer Hookup, Mud Room, Inside, Laundry Room, Lower Level, Washer Hookup
Levels
Three
AMENITIES
Exterior
Accessibility Features
Two or More Access Exits
Architectural Style
Traditional
Community Features
Clubhouse, Game Court, Outdoor Pool, Playground, Recreation Area, Sidewalks, Street Lights, Tennis Court(s)
Construction Materials
Brick Partial, Fiber Cement, Synthetic Stucco
Exterior Features
Fire Pit, In-Ground Irrigation
Fencing
Back Yard, Fenced, Wood
Garage Spaces
3
Lot Features
Level, Private
Parking Features
Driveway, Detached Garage, Keypad Entry
Patio And Porch Features
Covered, Enclosed, Porch, Rear Porch, Screened, Other - See Remarks
Roof
Other - See Remarks
Security Features
Carbon Monoxide Detector(s)
NEIGHBORHOOD
Schools
Elementary School:
Huntersville
Middle School:
Bailey
High School:
William Amos Hough
FINANCIAL
Financial
HOA Fee
$1,500
HOA Fee Frequency
Semi-Annually
HOA Name
Cedar Management
HOA Phone
877-252-3327
See this Listing
Mortgage Calculator
Similar Listings Nearby
Lorem ipsum dolor sit amet, consectetur adipiscing elit. Aliquam erat urna, scelerisque sed posuere dictum, mattis etarcu.

16511 Segars Lane
Huntersville, NC