










8719 Shadetree Street
$705,000
Huntersville, NC, 28078
singlefamily
3
4
Lot Size: 0.23 Acres
ABOUT
Property Information
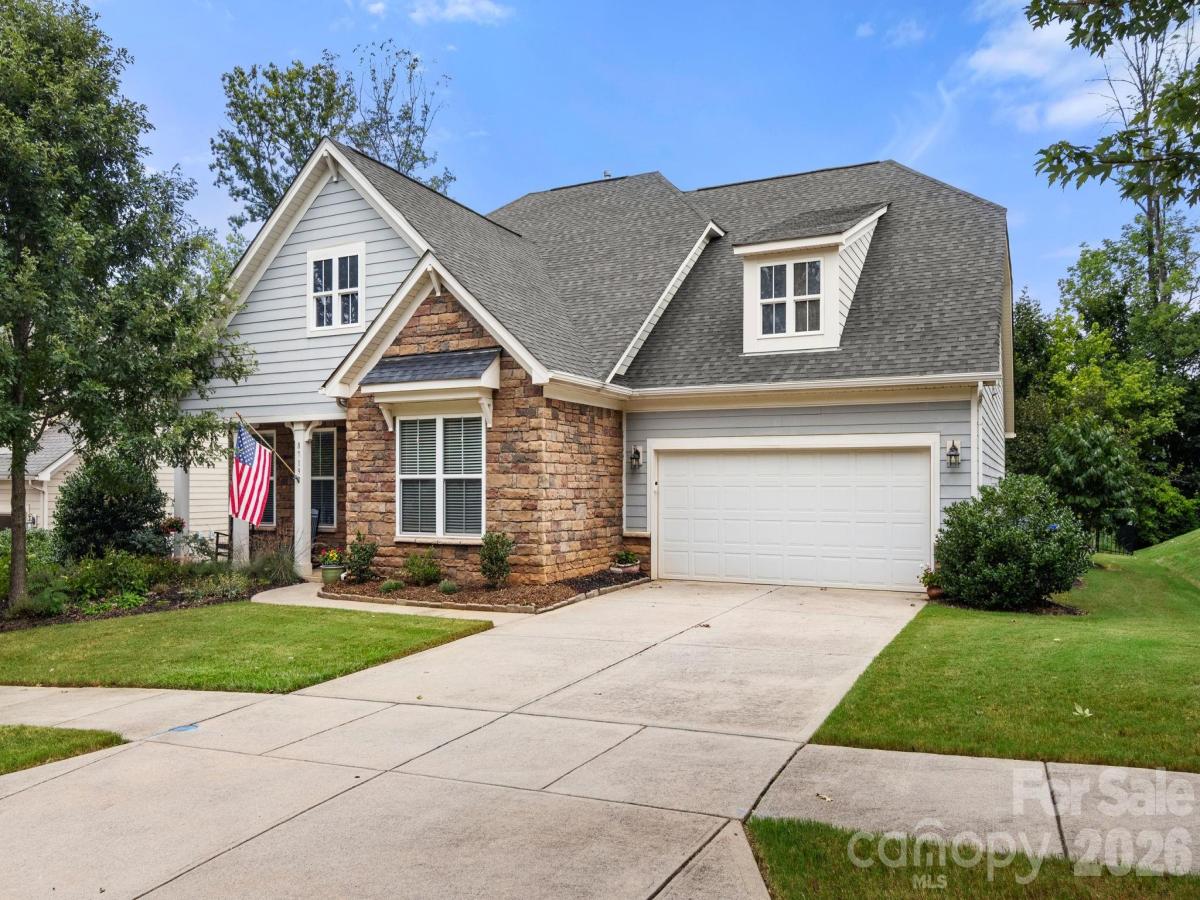
Welcome home! This beautifully designed 3-bedroom, 3.5-bath home offers an exceptional layout, thoughtful finishes, and a wonderful location.
As you enter the home, you're greeted by a spacious dining room, perfect for hosting family dinners and entertaining guests. The main level features beautiful wood flooring throughout most of the main floor, along with a spacious primary suite and a guest bedroom with two full baths.
The heart of the home is the large gourmet kitchen, featuring stainless steel appliances and an oversized island—perfect for gathering with family and friends. The kitchen overlooks the dining area and inviting family room, creating an open and welcoming space for everyday living and entertaining.
The primary suite is a true retreat, featuring a large walk-in shower and an oversized walk-in closet with plenty of storage.
Upstairs, you'll find a generous loft, an additional guest bedroom, and a full bath, offering plenty of space for guests, a home office, or a relaxing retreat.
Step outside to enjoy the beautifully landscaped backyard featuring an extended covered patio and a peaceful, serene setting—perfect for morning coffee, outdoor dining, or relaxing at the end of the day.
With its spacious floor plan, beautiful finishes, incredible storage, and inviting outdoor living space, this home truly has it all and will not disappoint!
As you enter the home, you're greeted by a spacious dining room, perfect for hosting family dinners and entertaining guests. The main level features beautiful wood flooring throughout most of the main floor, along with a spacious primary suite and a guest bedroom with two full baths.
The heart of the home is the large gourmet kitchen, featuring stainless steel appliances and an oversized island—perfect for gathering with family and friends. The kitchen overlooks the dining area and inviting family room, creating an open and welcoming space for everyday living and entertaining.
The primary suite is a true retreat, featuring a large walk-in shower and an oversized walk-in closet with plenty of storage.
Upstairs, you'll find a generous loft, an additional guest bedroom, and a full bath, offering plenty of space for guests, a home office, or a relaxing retreat.
Step outside to enjoy the beautifully landscaped backyard featuring an extended covered patio and a peaceful, serene setting—perfect for morning coffee, outdoor dining, or relaxing at the end of the day.
With its spacious floor plan, beautiful finishes, incredible storage, and inviting outdoor living space, this home truly has it all and will not disappoint!
SPECIFICS
Property Details
Price:
$705,000
MLS #:
CAR4414103
Status:
Active
Beds:
3
Baths:
4
Type:
Single Family
Subtype:
Single Family Residence
Subdivision:
Cobblestone Manor
Listed Date:
Aug 14, 2026
Finished Sq Ft:
3,061
Lot Size:
10,019 sqft / 0.23 acres (approx)
Year Built:
2017
AMENITIES
Interior
Above Grade Finished Area
3061
Appliances
Convection Oven, Dishwasher, Disposal, Double Oven, Electric Water Heater, Exhaust Fan, Exhaust Hood, Gas Cooktop, Microwave
Bathrooms
3 Full Bathrooms, 1 Half Bathroom
Cooling
Central Air
Flooring
Carpet, Hardwood, Tile
Heating
Forced Air, Natural Gas
Interior Features
Attic Walk In, Kitchen Island, Open Floorplan, Pantry, Walk-In Closet(s)
Laundry Features
Laundry Room, Main Level
Levels
One and One Half
AMENITIES
Exterior
Architectural Style
Transitional
Construction Materials
Fiber Cement, Stone Veneer
Fencing
Back Yard
Garage Spaces
3
Parking Features
Attached Garage
Patio And Porch Features
Covered, Front Porch, Patio
Security Features
Carbon Monoxide Detector(s), Smoke Detector(s)
NEIGHBORHOOD
Schools
Elementary School:
Torrence Creek
Middle School:
Francis Bradley
High School:
Hopewell
FINANCIAL
Financial
HOA Fee
$657
HOA Fee Frequency
Semi-Annually
HOA Name
Cusick
HOA Phone
704-544-7779
See this Listing
Mortgage Calculator
Similar Listings Nearby
Lorem ipsum dolor sit amet, consectetur adipiscing elit. Aliquam erat urna, scelerisque sed posuere dictum, mattis etarcu.

8719 Shadetree Street
Huntersville, NC